








Address
5407 N Mont Clare Avenue, Chicago, IL
Price
$ 545,000
Property Attributes
- MLS#12764579
- TypeSingle Family
- Listing Status New
- CountyCOOK
- CityChicago
- AreaCHI - Norwood Park
- NeighborhoodUnion Ridge
- Zip60656
- Style
- Year Built1930
- Taxes$ 5826
- Price$ 545,000
- Bedrooms4
- Full Bathrooms3
- Half Bathrooms0
- Sqr Footage3000
Data Source:
Midwest Real Estate Data (MRED)
Property Description
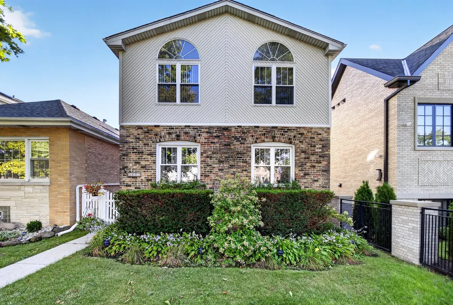
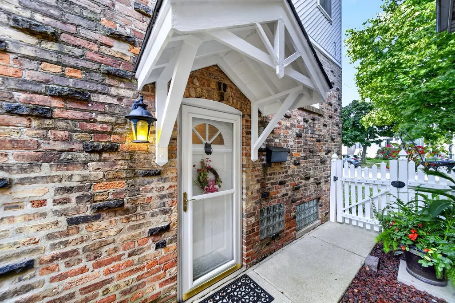
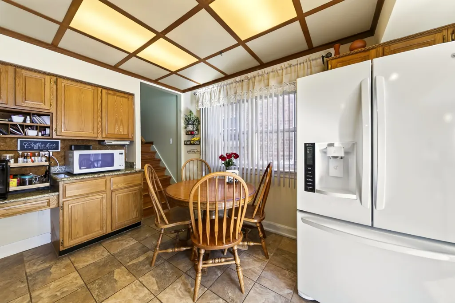
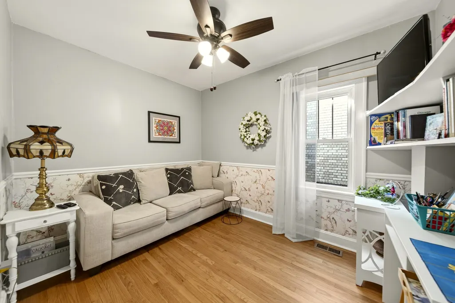
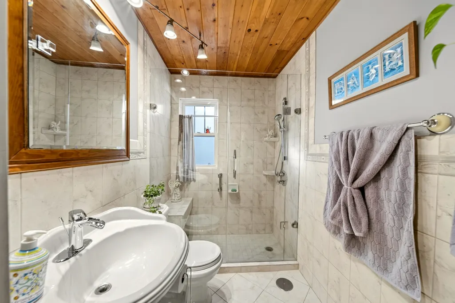
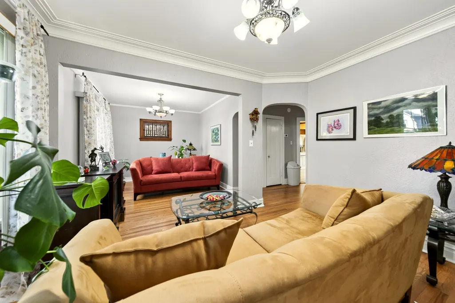
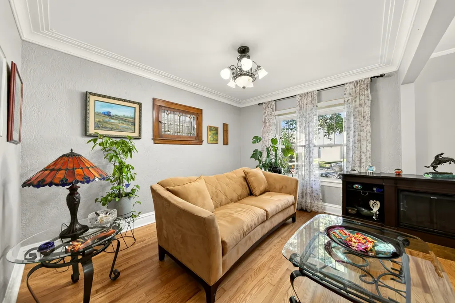
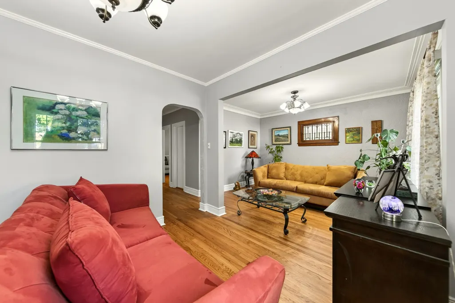
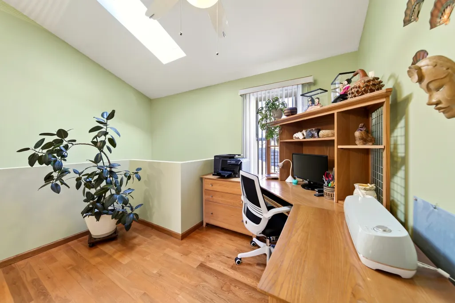
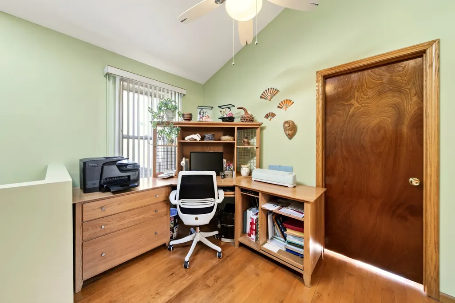
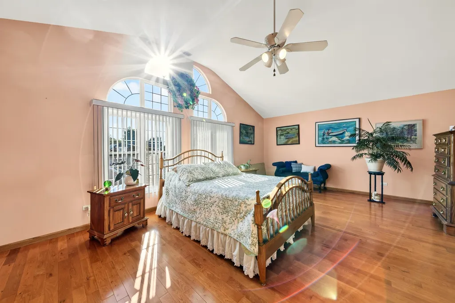
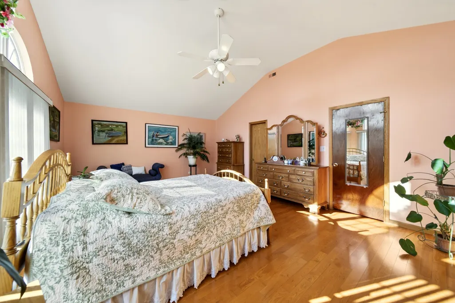
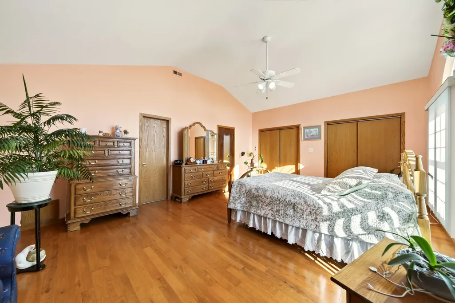
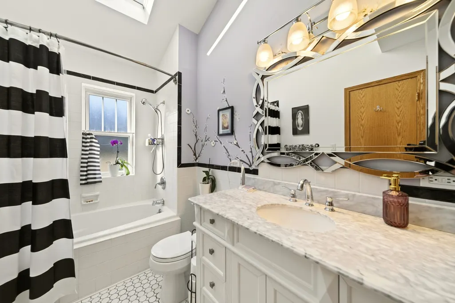
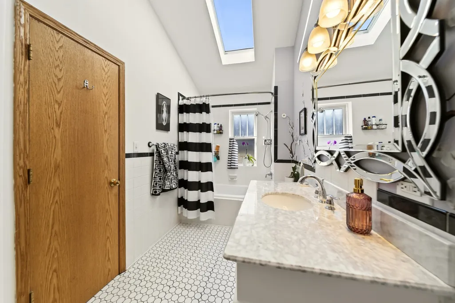
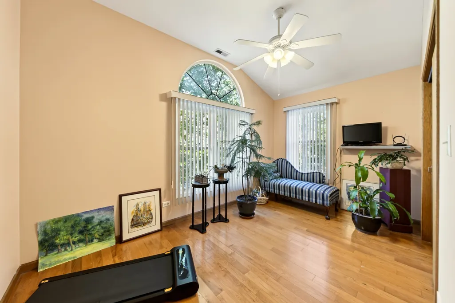
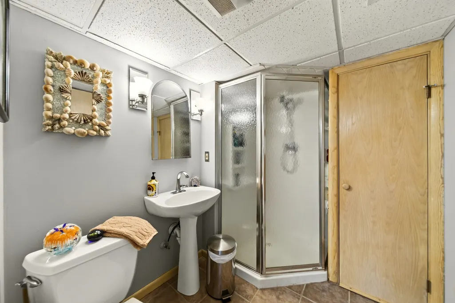
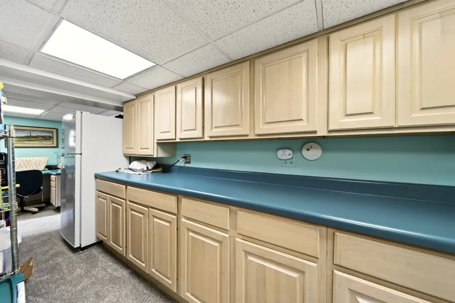
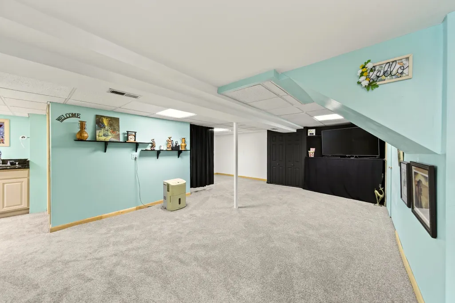
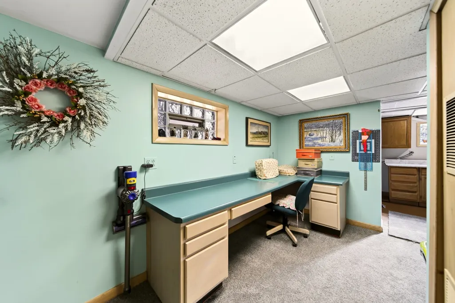
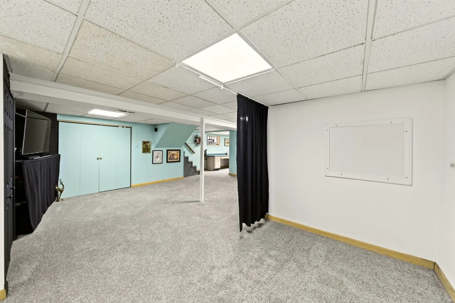
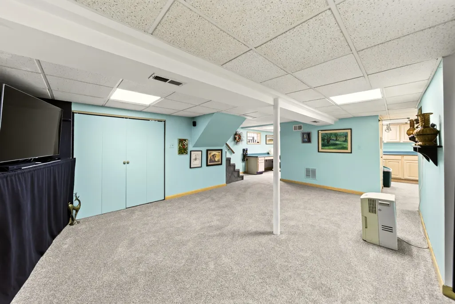
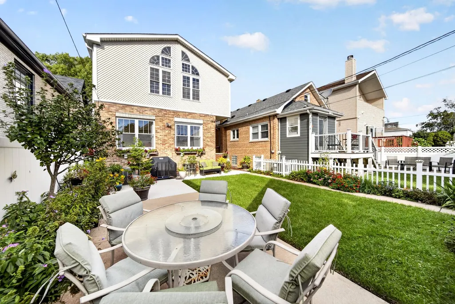
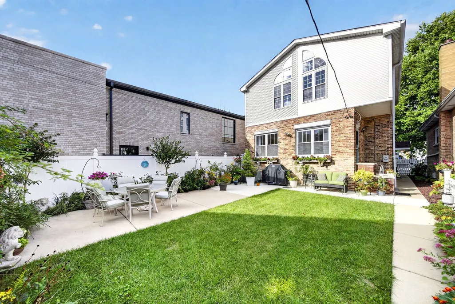
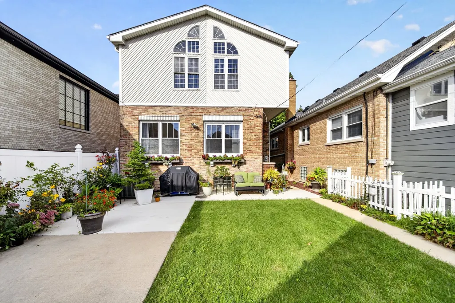
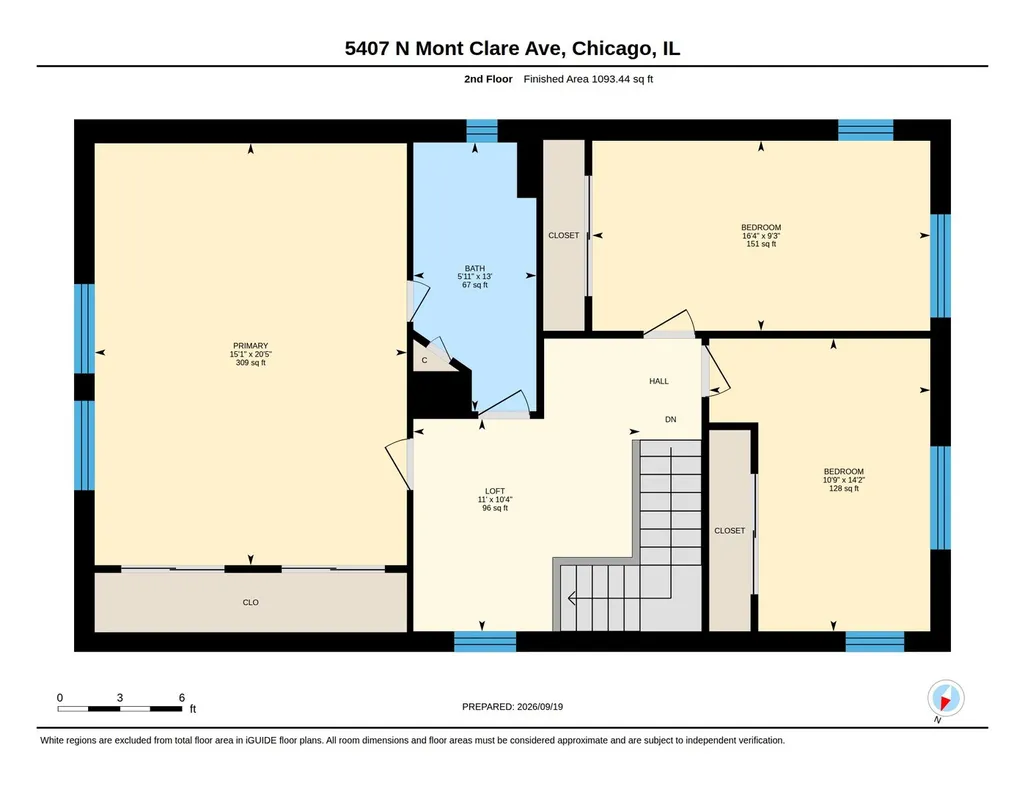
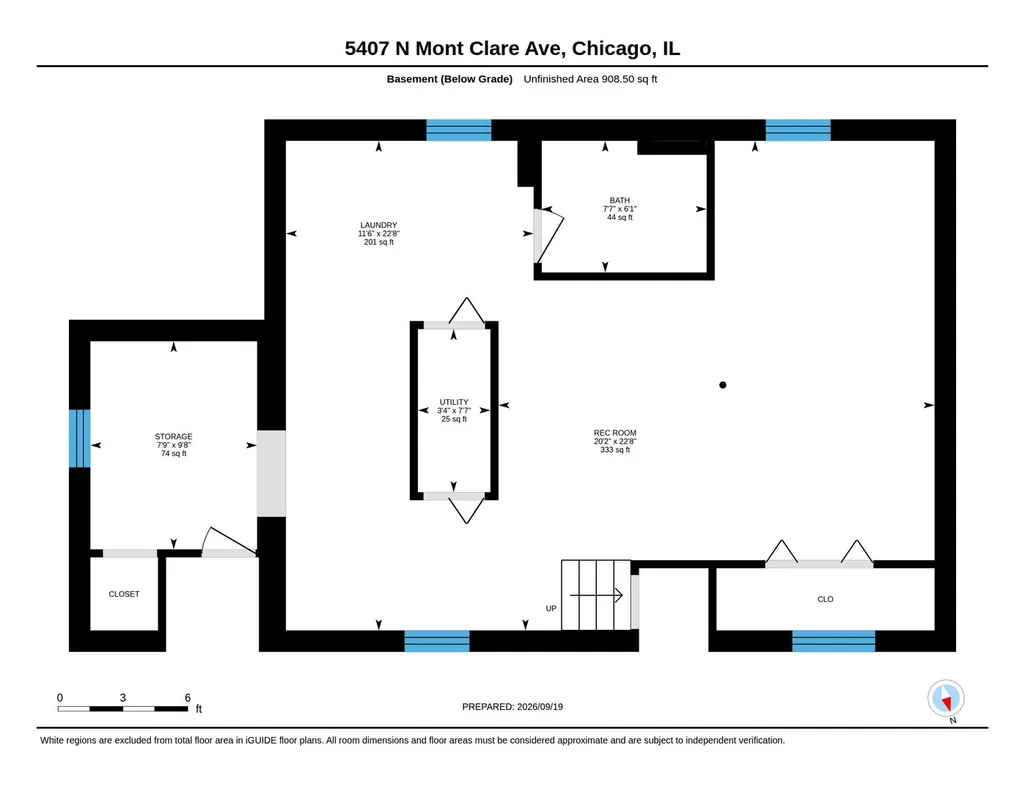
Welcome to this spacious and beautifully maintained 4-bedroom, 3-bath home in the desirable Norwood Park neighborhood. Designed with comfort and versatility in mind, this home offers generous living space and a functional floor plan. Retreat to the expansive primary suite featuring a private full bath with radiant heat in the floor and an impressive walk-in closet. The upstairs loft provides flexible space for a home office, study, playroom, or additional lounge area. A convenient first-floor bedroom is perfect for guests, extended family, or a home office. The finished basement offers even more living space with a comfortable family room-ideal for movie nights, entertaining, or relaxing. Outside, enjoy a beautiful yard and inviting patio, perfect for summer gatherings, outdoor dining, or simply unwinding. Additional highlights include a 2-car garage and abundant storage throughout. Commuters will appreciate the convenient location near the Blue Line, major expressways, shopping, dining, and everyday conveniences. Generous space, a versatile layout, and a convenient location make this Norwood Park home one you won't want to miss!
| Elementary School | High School |
|---|---|
| Garvey Elementary School | William Howard Taft High School |
| Price History | |
|---|---|
| 9/21/2026 | Listed $545,000 |
General Features
| Living Area | 3000 |
|---|---|
| Sewer | Public Sewer |
| Heating | Natural Gas,Forced Air |
| Cooling | Central Air |
| Possession | Lease Back Required |
| Appliances | Range,Microwave,Dishwasher,Refrigerator |
| Garage Spaces | 2 |
| Association Fee Includes | None |
| Construction Materials | Brick,Frame |
| Year Built | 1930 |
| Township | Jefferson |
| Tax Year | 2025 |
| Ownership | Fee Simple |
| Assoc Fee Paid Per | Not Applicable |
| County | Cook |
| New Construction | No |
| Property Type | Residential |
| Total Rooms | 9 |
| Full Baths | 3 |
| Status | New |
| Directions | Harlem to Higgins East to Mont Clare South to 5407 |
| High School | William Howard Taft High School |
| City | Chicago |
| High School District | 299 |
| MLS Area | CHI - Norwood Park |
| Elementary School | Garvey Elementary School |
| Tax Annual Amount | 5826.5 |
| Virtual Tour | https://youriguide.com/5407_n_mont_clare_ave_chicago_il/ |
| Standard Status | Active |
| Middle/Junior School District | 299 |
| Elementary School District | 299 |
| Property Type | Detached Single |
Interior Features
| Basement | Finished,Full |
|---|---|
| Total Bedrooms | 4 |
| Room Type | Loft |
| LivingAreaSource | Plans |
| Total Baths | 3 |
| Bedrooms Possible | 4 |
Exterior Features
| Parking Features | Garage Door Opener,Yes,Detached,Garage |
|---|---|
| Water Source | Public |
| Total Parking | 2 |
| Lot Dimensions | 30 x 125 |
| Waterfront Y/N | No |
Amenities
- Foreclosure
- Views
- Short Sale
- New Construction
- Adult 55+
- Lease To Own
- No HOA Fees
- Furnished
- Primary On Main
- Air Conditioning
- Seller Finance
- Green
- Fixer Upper
- Horse
- Golf
- Fireplace
- Deck
- Garage
- Basement
- Pool
Property vs Single Family Average in 60656
Price
Taxes
Year Built

 All information deemed reliable but not guaranteed. All properties are subject to prior sale, change or withdrawal. Neither listing broker(s) or information provider(s) shall be responsible for any typographical errors, misinformation, misprints and shall be held totally harmless. Listing(s) information is provided for consumer's personal, non-commercial use and may not be used for any purpose other than to identify prospective properties consumers may be interested in purchasing. The data relating
