
Primary on Main






Address
8506 S Euclid Avenue, Chicago, IL
Price
$ 299,900
Property Attributes
- MLS#12761248
- TypeSingle Family
- Listing Status New
- CountyCOOK
- CityChicago
- AreaCHI - Avalon Park
- NeighborhoodAvalon Park
- Zip60617
- StyleCottage,Ranch
- Year Built1918
- Taxes$ 495
- Price$ 299,900
- Bedrooms3
- Full Bathrooms2
- Half Bathrooms0
- Sqr Footage1780
Data Source:
Midwest Real Estate Data (MRED)
Property Description
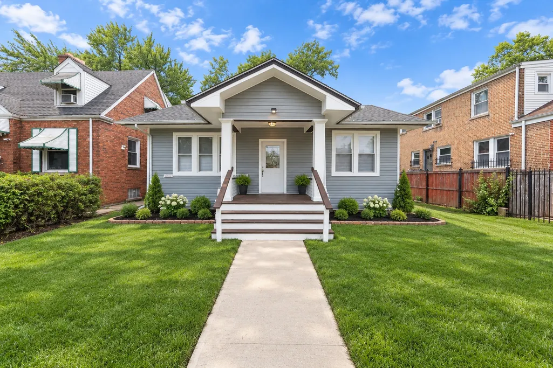
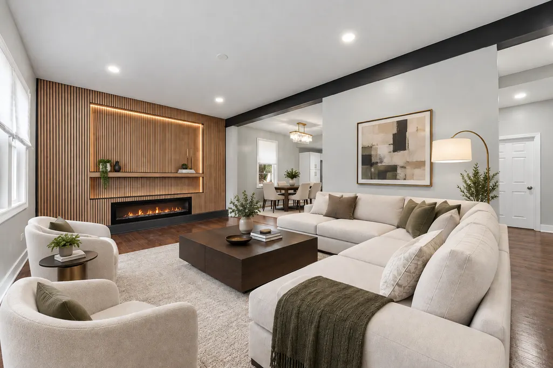
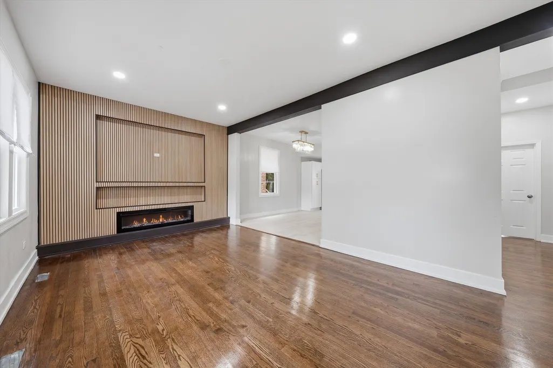
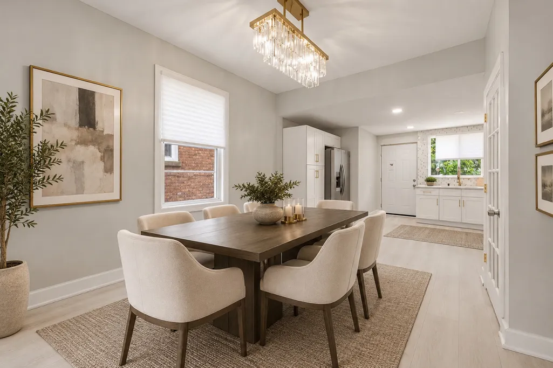
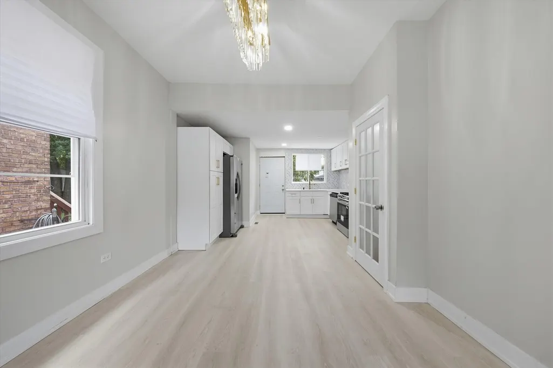
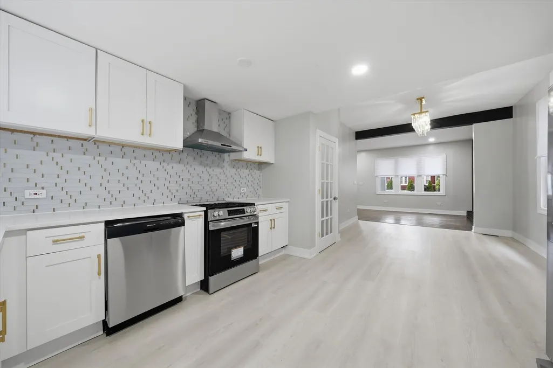
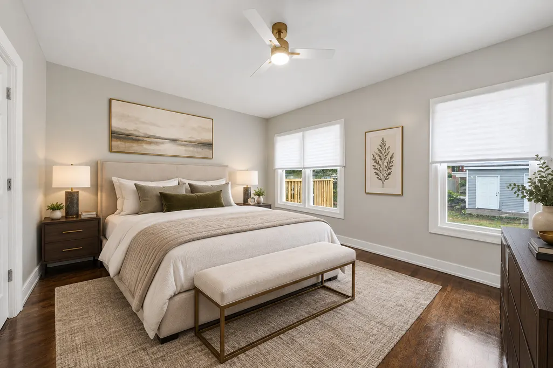
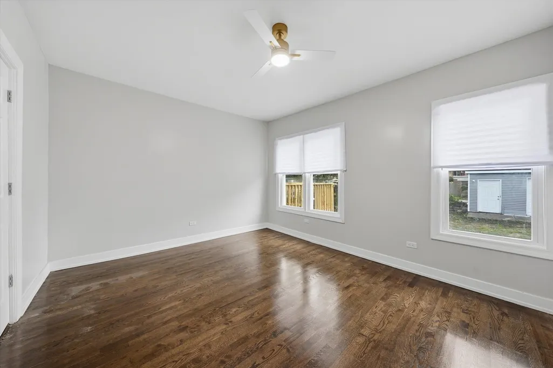
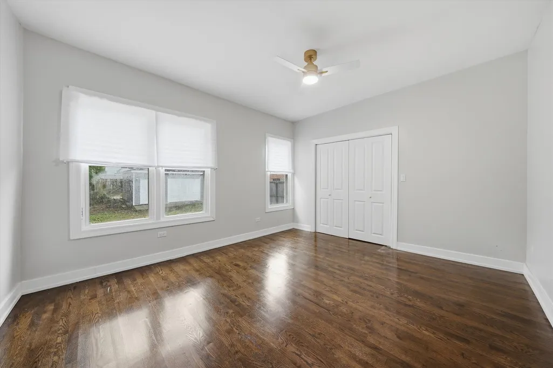
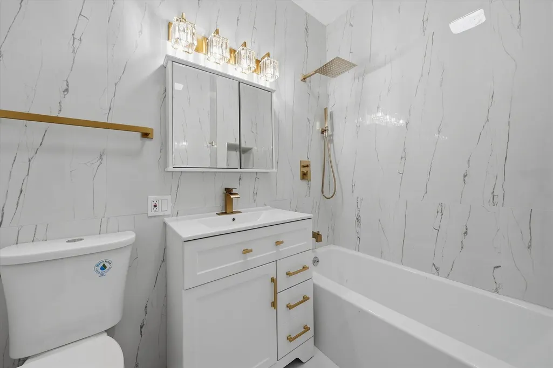
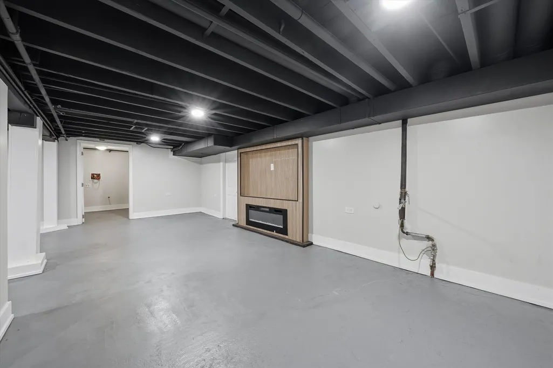
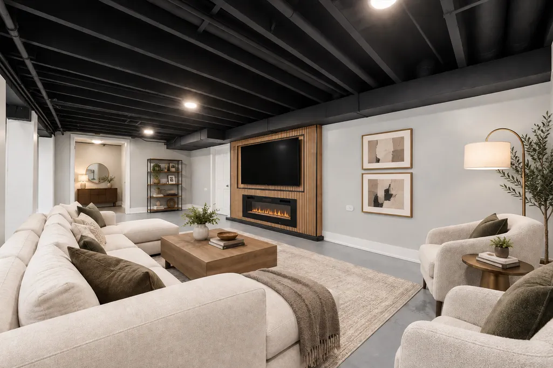
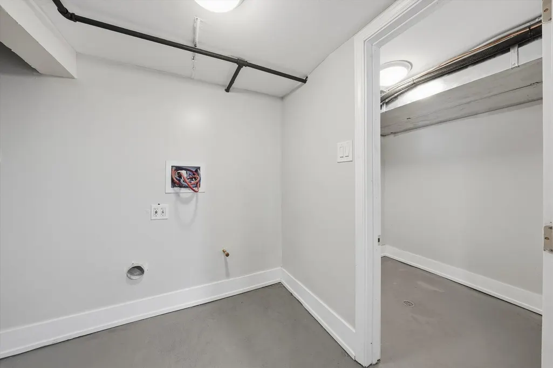
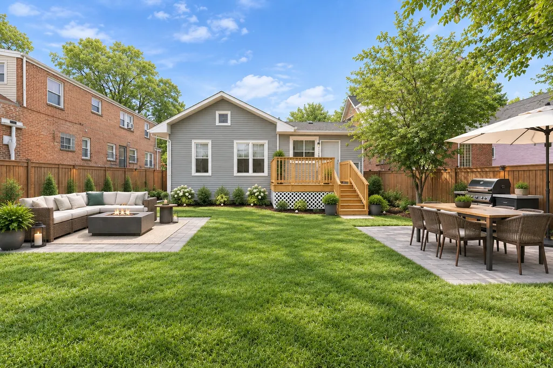
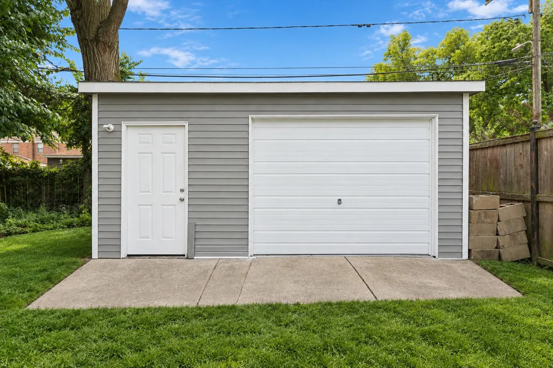
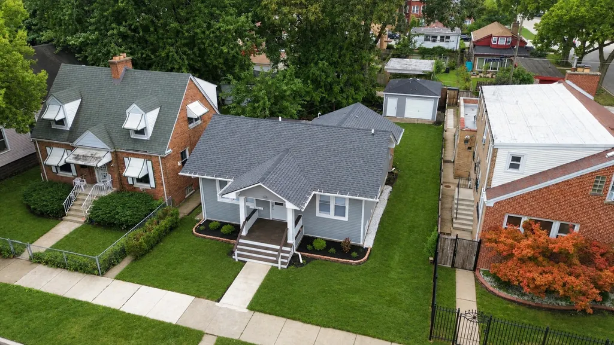
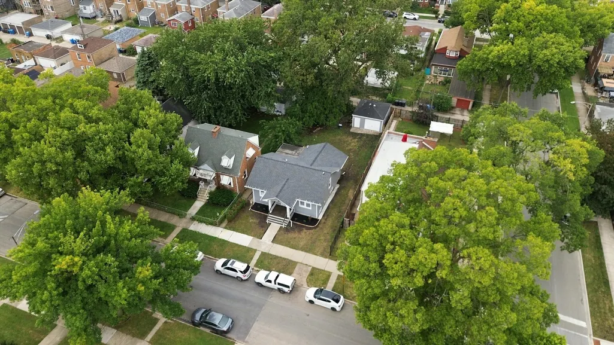
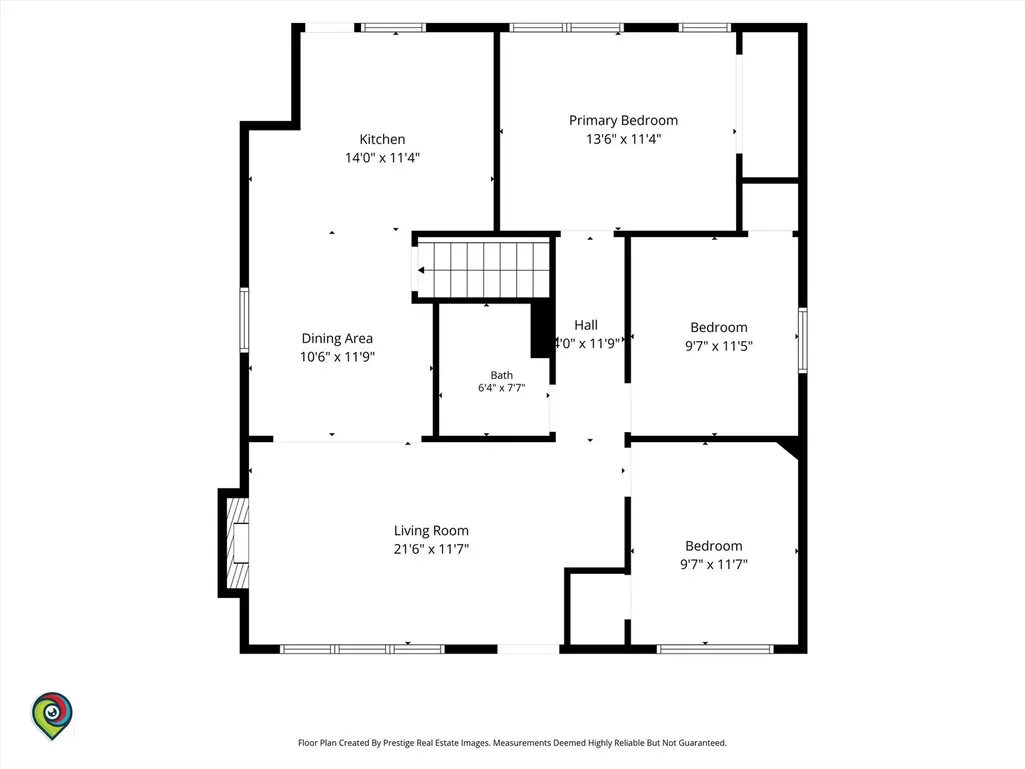
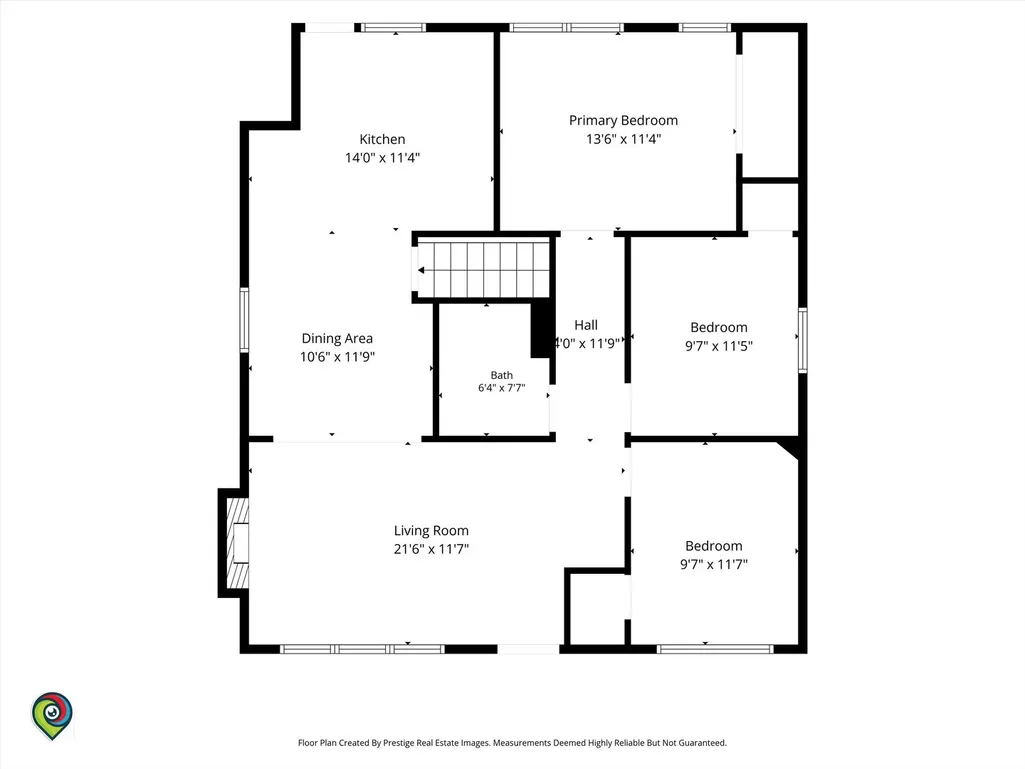
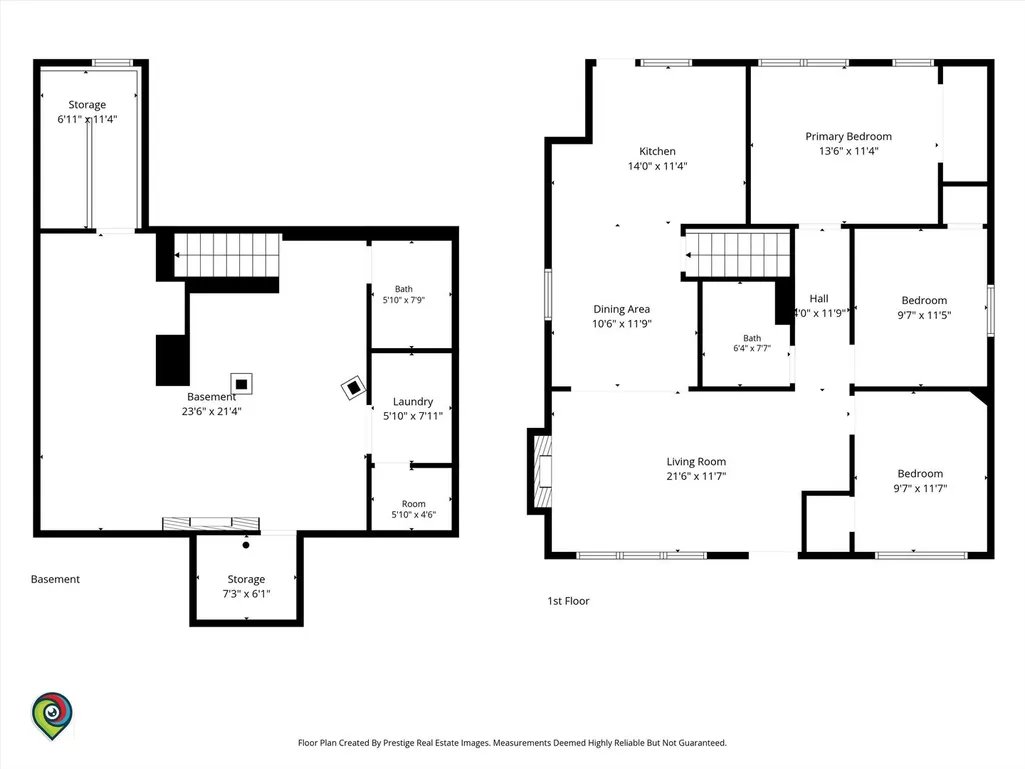
WELCOME TO A BEAUTIFULLY TRANSFORMED COTTAGE-STYLE RESIDENCE WHERE TIMELESS CHARM MEETS LUXURY.EVERY DETAIL HAS BEEN THOUGHTFULLY CURATED TO CREATE STYLISH, COMFORTABLE AND SOPHISTICATED LIVING. THIS HOUSE OFFERS 3 BEDROOMS AND 2 FULL BATHROOMS WITH OPEN CONCEPT LAYOUT, AN INVITING LIVING ROOM AREA WITH STRIKING FIREPLACE, AND A DESIGNER ACCENT WALL CREATING AN ELEGANT SPACE. THE DESIGNER KITCHEN FEATURES WHITE SHAKER CABINETRY, STAINLESS STEEL APPLIANCES, QUARTZ COUNTERTOPS, STYLISH BACKSPLASH, AND REFINED GOLD ACCENTS THROUGHOUT. THE FULL BASEMENT OFFERS ADDITIONAL LIVING SPACE WITH A FIREPLACE PERFECT FOR MOVIE NIGHT, A FULL BATHROOM AND LAUNDRY ROOM FOR EXTRA COMFORT, MAKING THIS HOUSE THE PERFECT SPACE FOR THE NEW FAMILY. ENJOY A SPACIOUS BACKYARD WITH DECK PERFECT FOR ENTERTAINING, PLUS A PRIVATE DRIVEWAY AND A 2-CAR GARAGE. A STYLISH MOVE-IN READY HOME DESIGNED FOR COMFORTABLE AND ELEVATED LIVING.
| Elementary School | Middle School | High School |
|---|---|---|
| Caldwell Elementary School Acad | Caldwell Elementary School Acad | Chicago Vocational Achievement A High School |
| Price History | |
|---|---|
| 9/21/2026 | Listed $299,900 |
General Features
| Living Area | 1780 |
|---|---|
| Sewer | Public Sewer |
| Heating | Natural Gas |
| Cooling | Central Air |
| Possession | Closing,Immediate |
| Roof | Asphalt |
| Appliances | Range,Refrigerator,Stainless Steel Appliance(s) |
| Garage Spaces | 2 |
| Association Fee Includes | None |
| Architectural Style | Cottage,Ranch |
| Construction Materials | Aluminum Siding,Vinyl Siding,Frame |
| Year Built | 1918 |
| Electric | Circuit Breakers |
| Township | Hyde Park |
| Tax Year | 2025 |
| Ownership | Fee Simple |
| Assoc Fee Paid Per | Not Applicable |
| County | Cook |
| New Construction | No |
| Property Type | Residential |
| Total Rooms | 7 |
| Full Baths | 2 |
| Status | New |
| Directions | SOUTH STONEY ISLAND AVE TO 85TH ST,THEN TURN LEFT THRU EUCLID AVE |
| High School | Chicago Vocational Achievement A |
| City | Chicago |
| High School District | 299 |
| MLS Area | CHI - Avalon Park |
| Elementary School | Caldwell Elementary School Acad |
| Tax Annual Amount | 495 |
| Middle/Junior High School | Caldwell Elementary School Acad |
| Standard Status | Active |
| Middle/Junior School District | 299 |
| Elementary School District | 299 |
| Property Type | Detached Single |
Interior Features
| Basement | Finished,Full |
|---|---|
| Total Fireplaces | 2 |
| Fireplace Features | Electric |
| Laundry Features | Gas Dryer Hookup,Laundry Closet |
| Total Bedrooms | 3 |
| Room Type | No additional rooms |
| LivingAreaSource | Plans |
| Total Baths | 2 |
| Bedrooms Possible | 3 |
Exterior Features
| Parking Features | Dirt Driveway,Garage Door Opener,Yes,Garage Owned,Detached,Garage |
|---|---|
| Water Source | Lake Michigan |
| Total Parking | 2 |
| Lot Dimensions | 6250 |
| Waterfront Y/N | No |
Amenities
- Foreclosure
- Views
- Short Sale
- New Construction
- Adult 55+
- Lease To Own
- No HOA Fees
- Furnished
- Primary On Main
- Air Conditioning
- Seller Finance
- Green
- Fixer Upper
- Horse
- Golf
- Fireplace
- Deck
- Garage
- Basement
- Pool
Property vs Single Family Average in 60617
Price
Taxes
Year Built

 All information deemed reliable but not guaranteed. All properties are subject to prior sale, change or withdrawal. Neither listing broker(s) or information provider(s) shall be responsible for any typographical errors, misinformation, misprints and shall be held totally harmless. Listing(s) information is provided for consumer's personal, non-commercial use and may not be used for any purpose other than to identify prospective properties consumers may be interested in purchasing. The data relating
