


Address
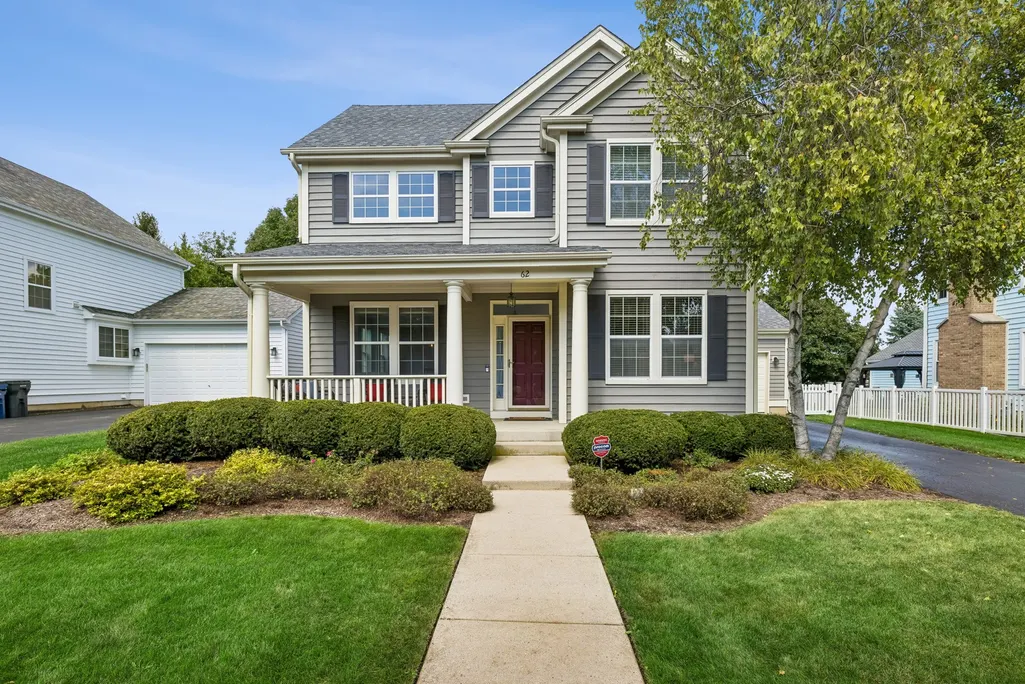
62 Depot Street, Vernon Hills, IL
Price
$ 850,000
Property Attributes
- MLS#12756060
- TypeSingle Family
- Listing Status New
- CountyLAKE
- CityVernon Hills
- AreaIndian Creek - Vernon Hills
- NeighborhoodCentennial Crossing
- Zip60061
- Style
- Year Built1998
- Taxes$ 18067
- Price$ 850,000
- Bedrooms4
- Full Bathrooms3
- Half Bathrooms1
- Sqr Footage3701
- Lot Size0.19 Acres
Data Source:
Midwest Real Estate Data (MRED)
Property Description
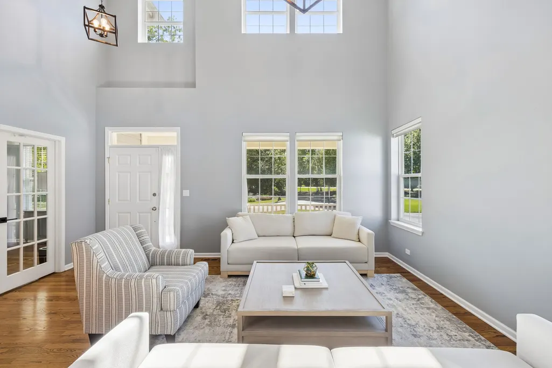
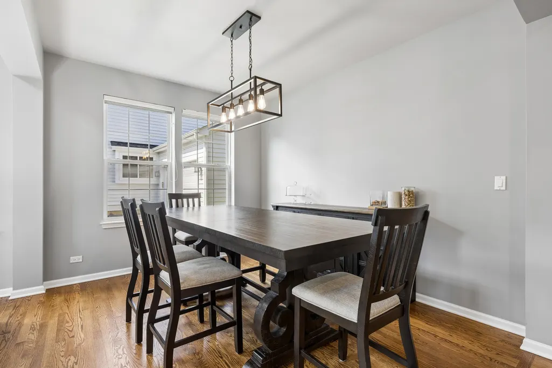
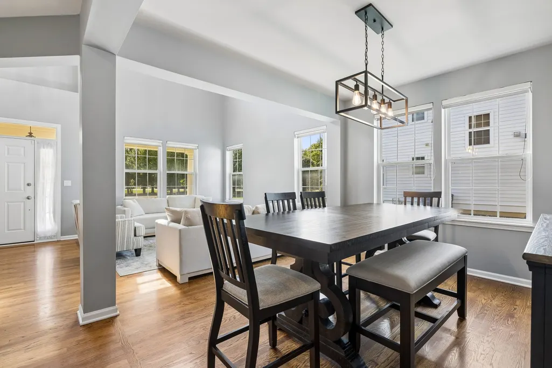
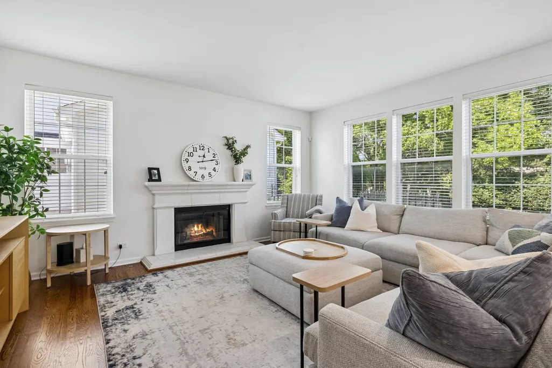
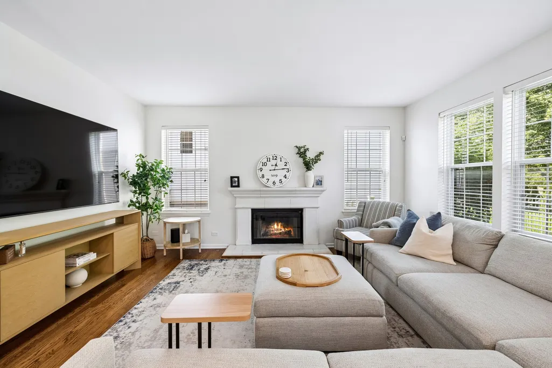
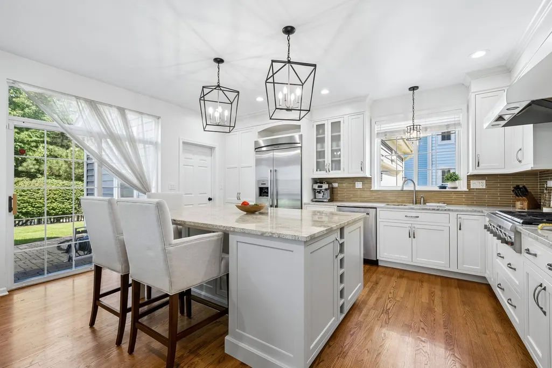
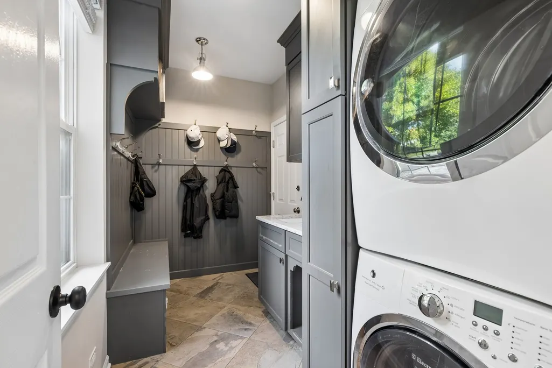
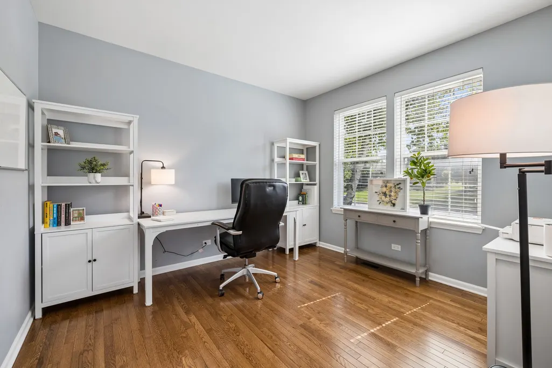
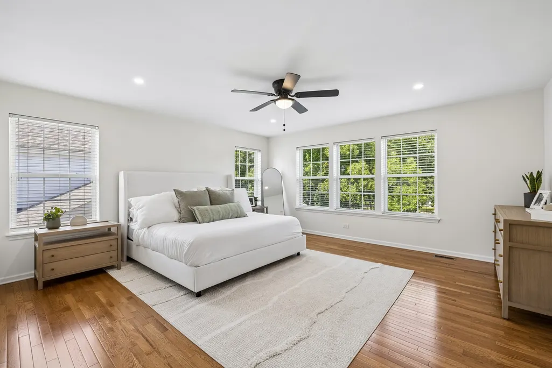
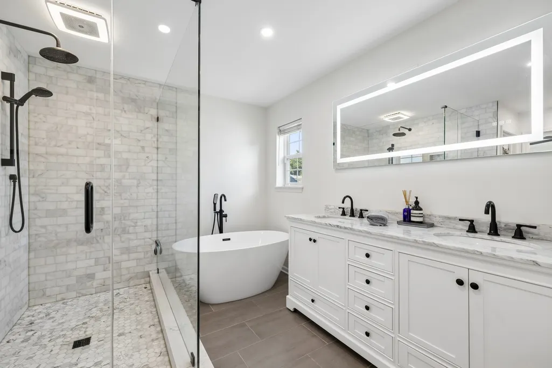
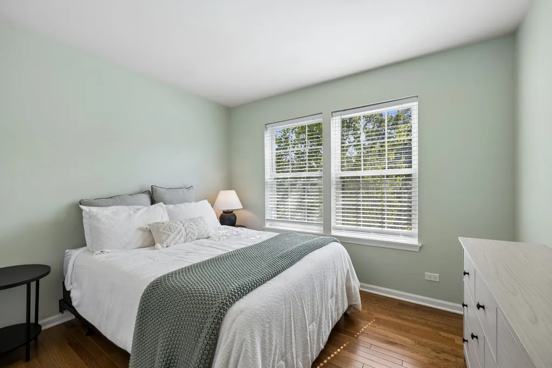
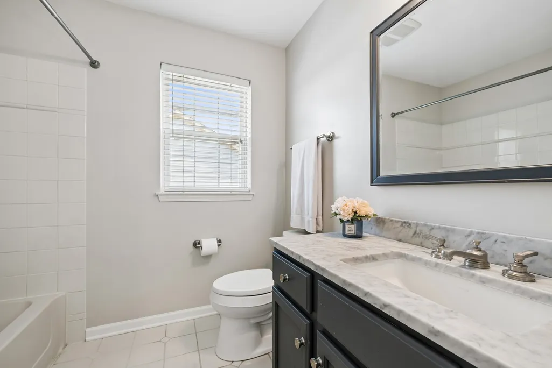
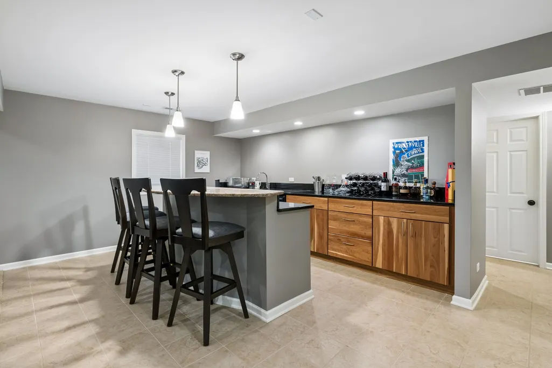
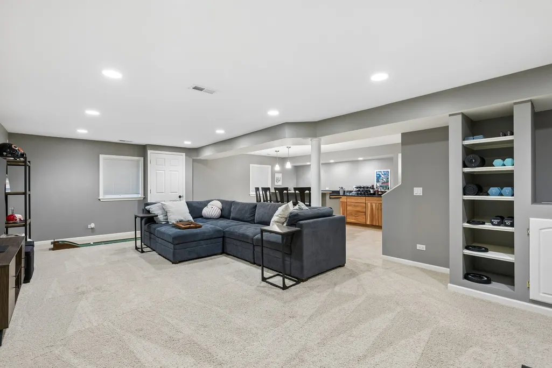
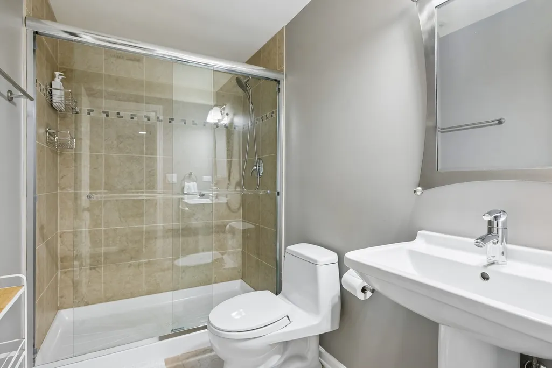
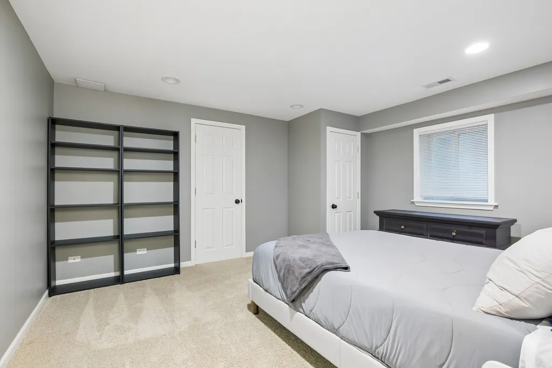
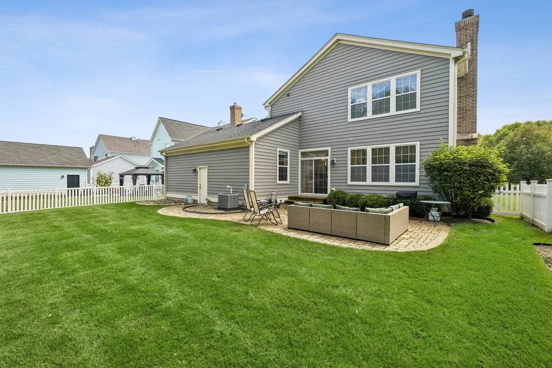
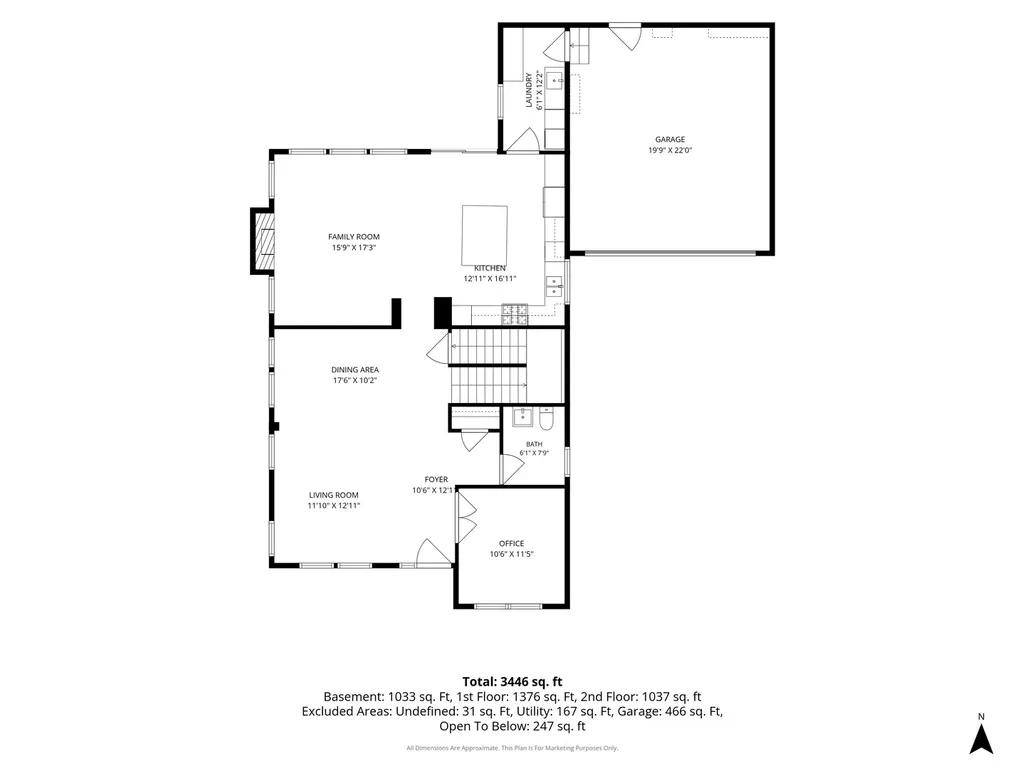
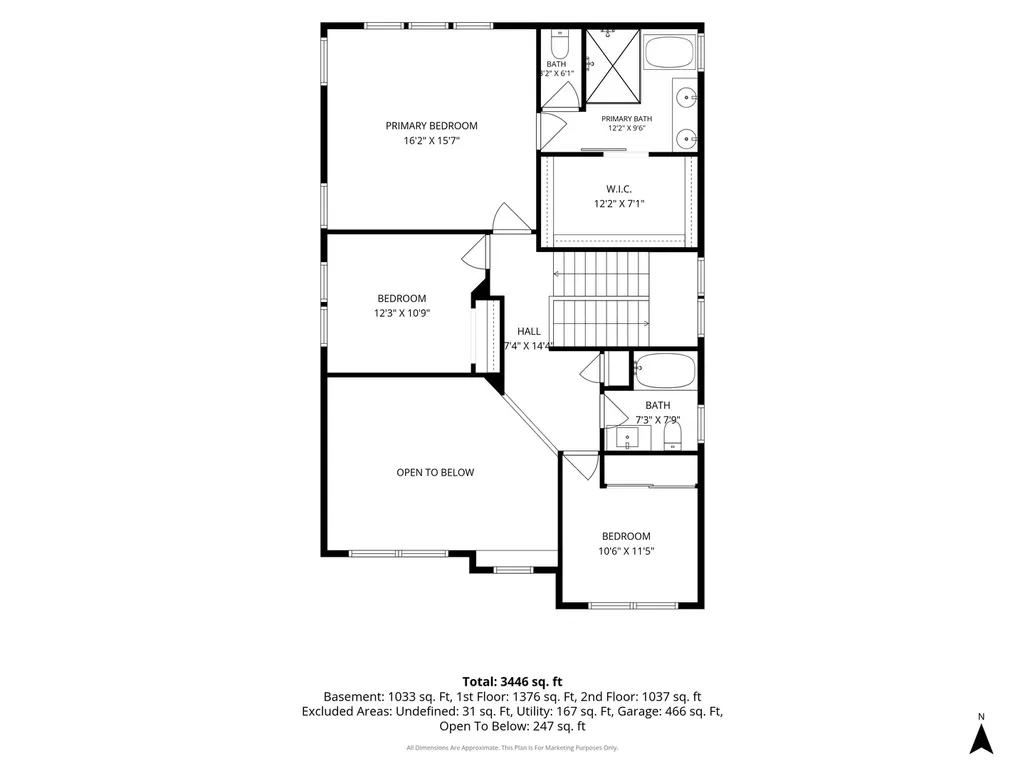
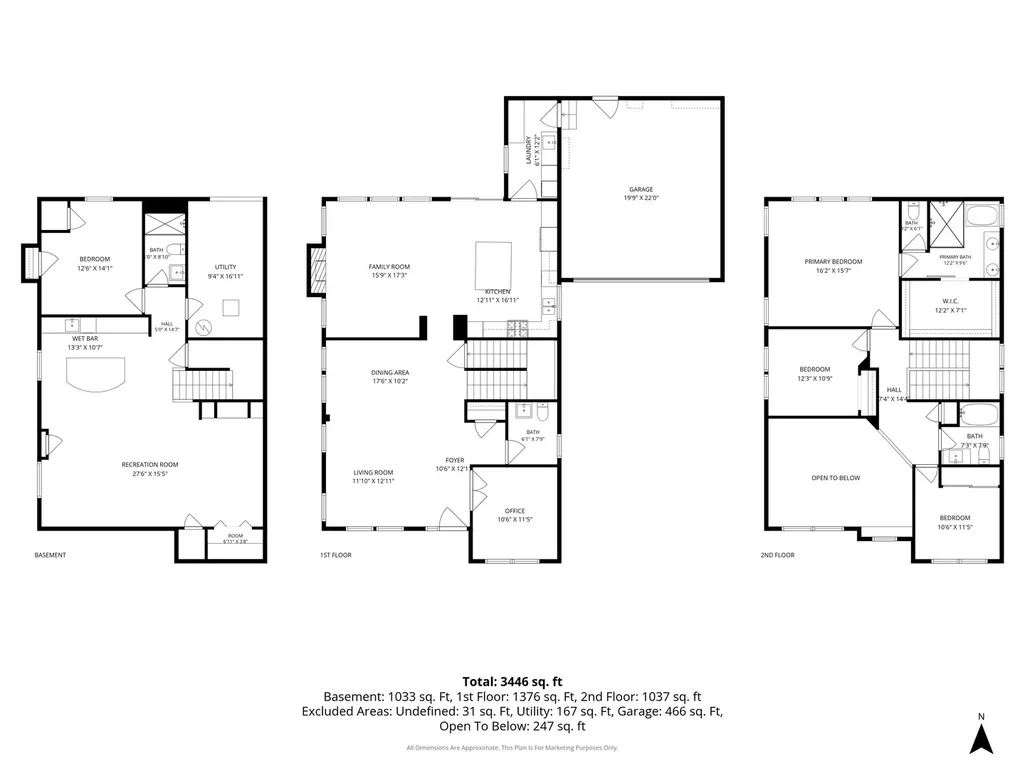
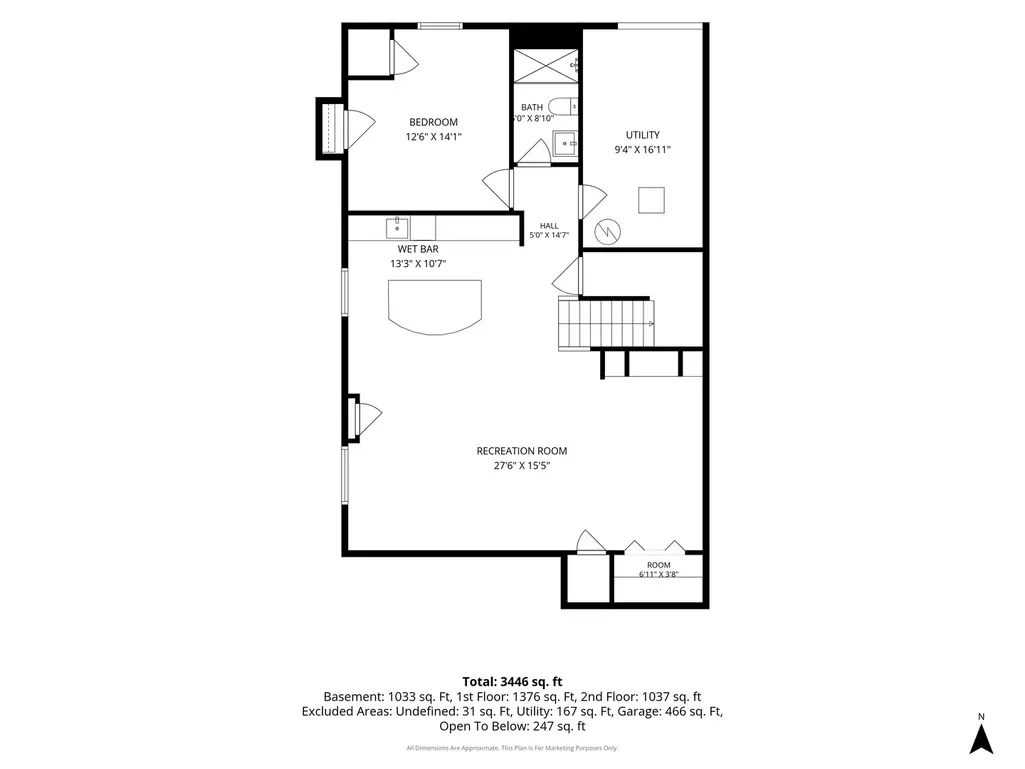
Beautifully updated and thoughtfully designed, this 4-bedroom, 3.5-bath home offers an ideal combination of space, style and location in sought-after Centennial Crossing. A dramatic two-story foyer welcomes you to a light-filled main level featuring hardwood floors, a private home office, formal dining room and comfortable living spaces. The kitchen is spectacular! Beautifully appointed with white Shaker cabinets, a large island, Thermador stainless steel appliances and abundant storage. The kitchen opens seamlessly to the spacious family room, where a fireplace and walls of windows create a warm and inviting gathering space. Upstairs, the generous primary suite offers a true retreat with a custom walk-in closet and beautifully renovated bath featuring dual vanities, a soaking tub and glass-enclosed shower. The finished lower level expands the home's living space with a large recreation area, wet bar, fourth bedroom and full bath-ideal for guests, entertaining or flexible living arrangements. Outside, enjoy a private backyard with beautiful landscaping and a custom paver patio perfect for dining, entertaining or simply relaxing outdoors. An attached two-car garage, main-level laundry/mudroom and excellent storage add everyday convenience. All of this in a fantastic Centennial Crossing location within walking distance of the Metra station and convenient to schools, shopping, dining and major roadways.
| Elementary School | Middle School | High School |
|---|---|---|
| Aspen Elementary School | Hawthorn Middle School South | Vernon Hills High School |
| Price History | |
|---|---|
| 9/17/2026 | Listed $850,000 |
General Features
| Living Area | 3701 |
|---|---|
| Sewer | Public Sewer |
| Heating | Natural Gas |
| Cooling | Central Air |
| Possession | Closing |
| Roof | Asphalt |
| HOA Fee | 205 |
| Garage Spaces | 2 |
| Association Fee Includes | Insurance |
| Construction Materials | Cedar |
| Year Built | 1998 |
| Township | Vernon |
| Tax Year | 2025 |
| Ownership | Fee Simple w/ HO Assn. |
| Community Features | Park,Lake,Curbs,Sidewalks |
| Assoc Fee Paid Per | Quarterly |
| County | Lake |
| New Construction | No |
| Property Type | Residential |
| Subdivision Name | Centennial Crossing |
| Total Rooms | 10 |
| Full Baths | 3 |
| Status | New |
| Directions | Rt. 45 W of Rt 21 2 Tanney W2 Depot to home |
| High School | Vernon Hills High School |
| City | Vernon Hills |
| High School District | 128 |
| MLS Area | Indian Creek / Vernon Hills |
| Elementary School | Aspen Elementary School |
| Tax Annual Amount | 18067 |
| Middle/Junior High School | Hawthorn Middle School South |
| Standard Status | Active |
| Middle/Junior School District | 73 |
| Elementary School District | 73 |
| Property Type | Detached Single |
Interior Features
| Interior Amenities | Cathedral Ceiling(s),Wet Bar |
|---|---|
| Basement | Finished,Full |
| Flooring | Hardwood |
| Total Fireplaces | 1 |
| Half Baths | 1 |
| Laundry Features | Main Level |
| Total Bedrooms | 3 |
| Below Grade Finished Area | 1200 |
| Room Type | Den,Game Room |
| LivingAreaSource | Assessor |
| Total Baths | 4 |
| Bedrooms Possible | 4 |
| Bathroom | Whirlpool,Separate Shower,Double Sink |
Exterior Features
| Parking Features | Asphalt,Garage Door Opener,Yes,Other,Attached,Garage |
|---|---|
| Lot Features | Cul-De-Sac |
| Water Source | Lake Michigan,Public |
| Total Parking | 2 |
| Foundation Details | Concrete Perimeter |
| Lot Dimensions | 65X124X65X129 |
| Lot Size Acres | 0.19 |
| Waterfront Y/N | No |
Amenities
- Foreclosure
- Views
- Short Sale
- New Construction
- Adult 55+
- Lease To Own
- No HOA Fees
- Furnished
- Primary On Main
- Air Conditioning
- Seller Finance
- Green
- Fixer Upper
- Horse
- Golf
- Fireplace
- Deck
- Garage
- Basement
- Pool
Property vs Single Family Average in 60061
Price
Taxes
Year Built

 All information deemed reliable but not guaranteed. All properties are subject to prior sale, change or withdrawal. Neither listing broker(s) or information provider(s) shall be responsible for any typographical errors, misinformation, misprints and shall be held totally harmless. Listing(s) information is provided for consumer's personal, non-commercial use and may not be used for any purpose other than to identify prospective properties consumers may be interested in purchasing. The data relating
