
Open House Sat, Sep 26th 11:00 AM - 01:00 PM - Views

















Address
13138 Sunderlin Road, Plainfield, IL
Price
$ 625,000
Property Attributes
- MLS#12755936
- TypeSingle Family
- Listing Status New
- CountyWILL
- CityPlainfield
- AreaPlainfield
- NeighborhoodWalkers Grove
- Zip60585
- Style
- Year Built1999
- Taxes$ 11547
- Price$ 625,000
- Bedrooms4
- Full Bathrooms3
- Half Bathrooms1
- Sqr Footage2635
Data Source:
Midwest Real Estate Data (MRED)
Property Description
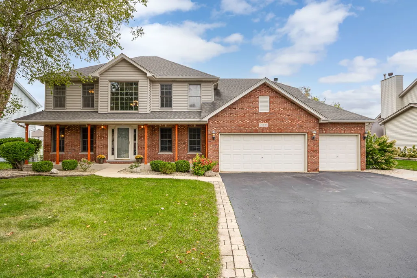
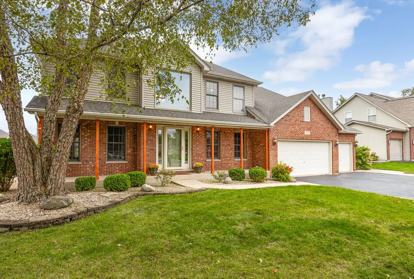
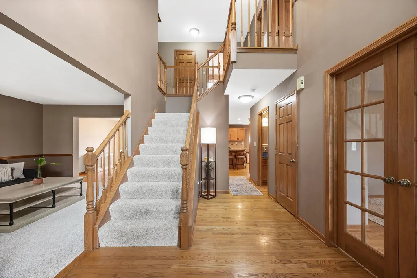
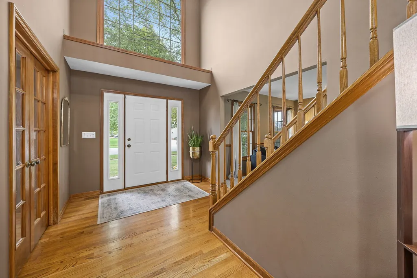
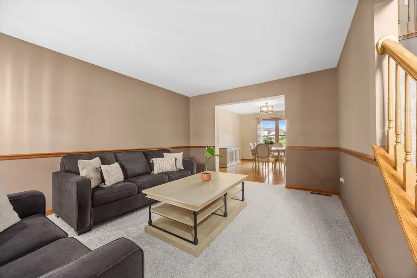
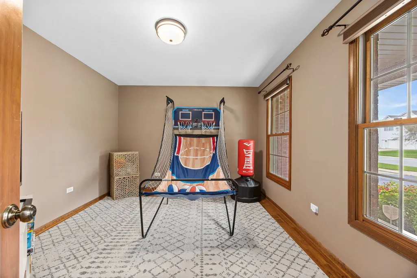
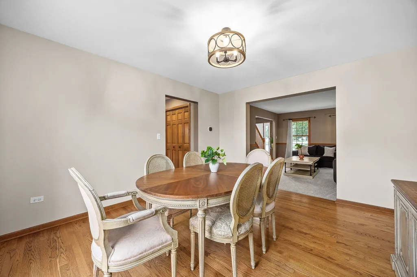
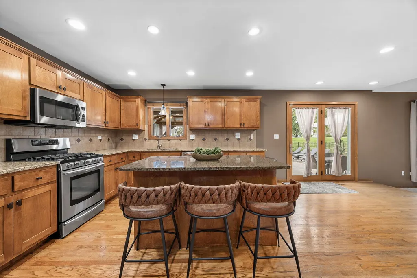
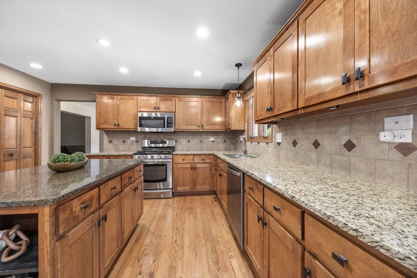
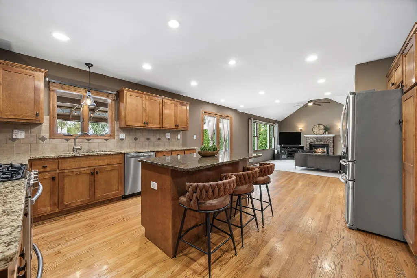
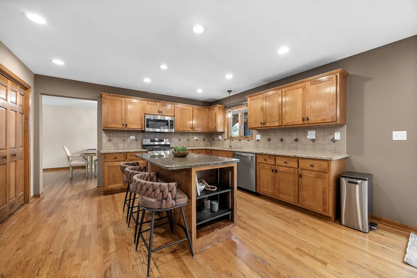
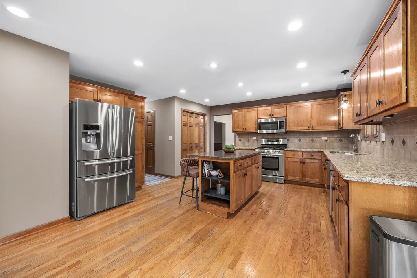
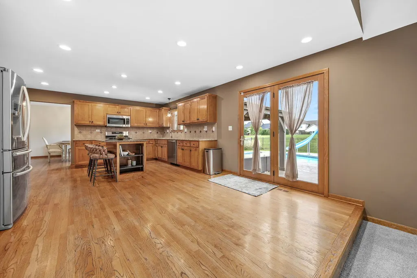
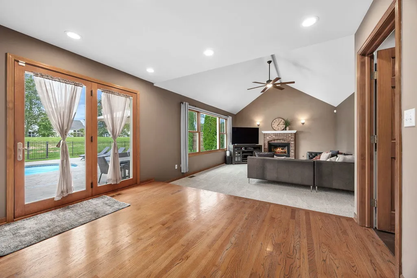
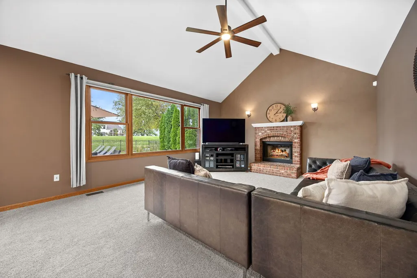
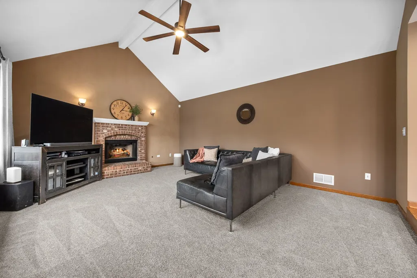
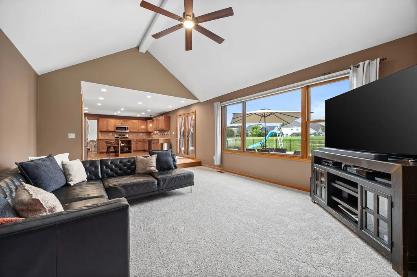
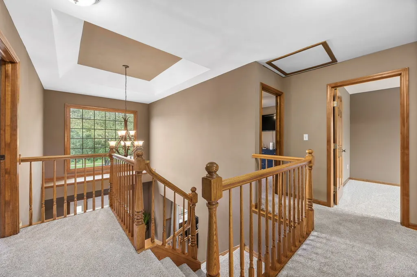
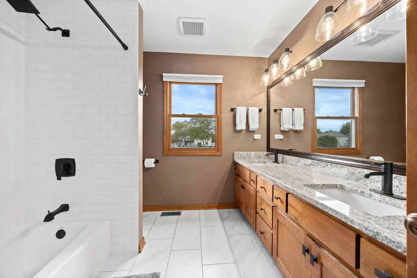
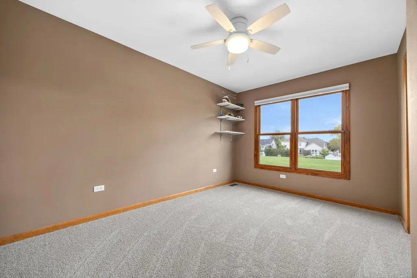
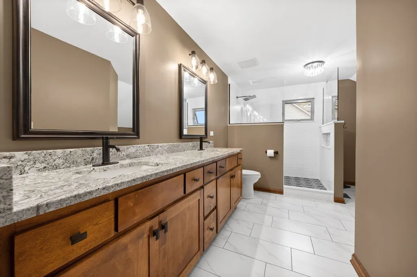
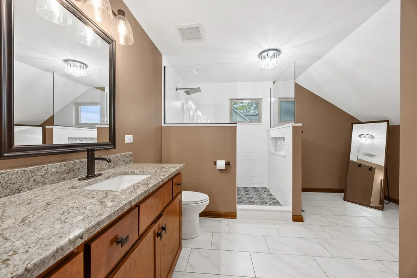
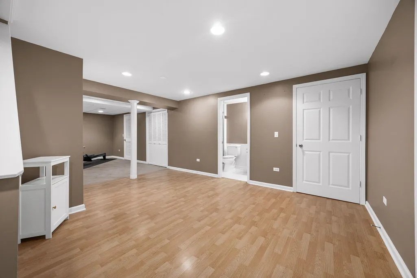
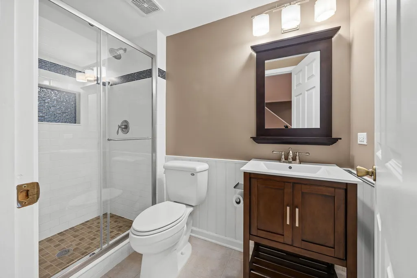
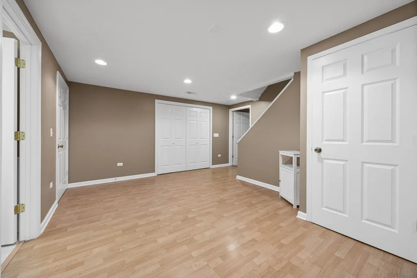
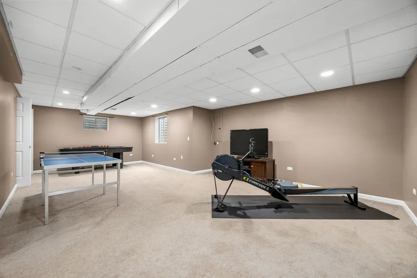
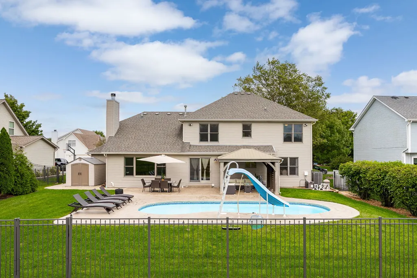
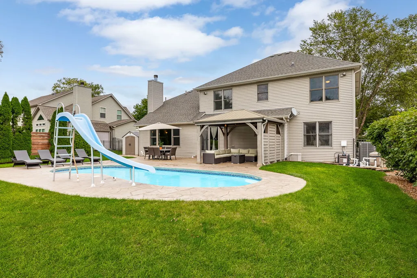
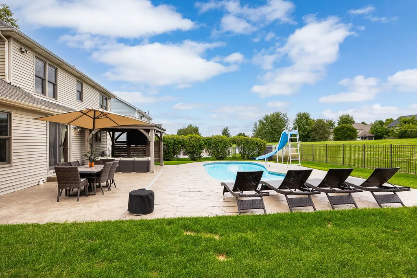
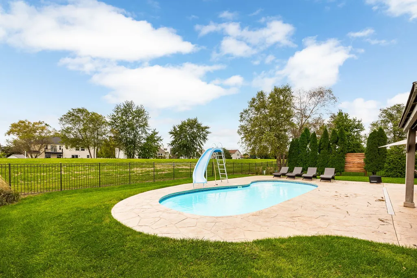
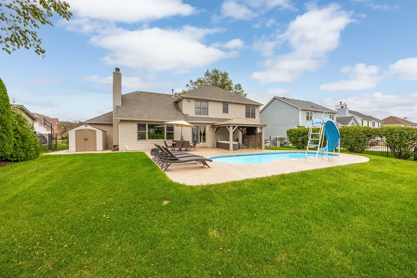
Welcome to 13138 Sunderlin Rd - the home you've been waiting for! Meticulously maintained and located in the highly sought-after Walkers Grove subdivision of Plainfield, this beautiful home offers the perfect blend of warmth, space, functionality, and an incredible backyard oasis complete with an inground saltwater pool. From the moment you arrive, the beautiful brick-front exterior, three-car garage, and inviting front porch make an unforgettable first impression. And this is a porch you can actually enjoy - with plenty of room for rocking chairs, morning coffee, and quiet evenings at home. Step inside and immediately notice the beautiful hardwood floors throughout the main level, complemented by BRAND-NEW neutral carpeting throughout the home. The thoughtful floor plan offers the best of both worlds - traditional defined spaces with an open, connected flow that makes everyday living and entertaining effortless. A first-floor office or flex space sits just off the entry, while the spacious living room opens directly into the dining room. The heart of the home is the kitchen, and this one delivers! Featuring abundant countertop and cabinet space, beautiful granite countertops, and solid wood cabinetry that brings so much warmth and character to the space. The kitchen flows seamlessly into the family room, where a cozy brick fireplace, vaulted ceilings, and stunning windows frame views of the backyard oasis. The main level is completed by a spacious mudroom located just off the garage with plenty of room for everyday organization, along with a newer washer and dryer. Upstairs, you'll find four generously sized bedrooms and two full bathrooms. The primary suite is truly a retreat, featuring gorgeous tray ceilings, plenty of room to unwind, and a beautifully updated private bath. Enjoy a dual-sink vanity, gorgeous tilework, an oversized walk-in shower, and an expansive walk-in closet with plenty of additional space to get ready and stay organized. The full finished basement adds even more flexibility with a third full bathroom, additional living and entertaining space, ample closet storage, and the option to create a fifth bedroom, guest suite, home gym, playroom, or whatever best fits your lifestyle. And now for the showstopper - the BACKYARD! This private outdoor oasis is truly a 10/10. A beautiful paver patio leads you to the stunning inground pool complete with a slide, a new pool pump, and a recent conversion from chlorine to saltwater. With no neighbors directly behind you, mature trees providing added privacy, and plenty of remaining yard space, this is a backyard designed to be enjoyed all summer long. A beautiful pergola with a built-in TV creates the perfect spot to relax, watch the game, entertain friends, or spend warm summer nights poolside. Every inch of this outdoor space has been thoughtfully maintained and makes this home an entertainer's dream. Located within highly rated Plainfield North schools and conveniently close to parks, trails, schools, shopping, dining, and everyday amenities, this home truly checks all the boxes. Beautifully maintained, incredibly functional, and complete with a backyard you'll never want to leave - don't miss your opportunity to make 13138 Sunderlin Rd your own! UPDATES: New carpet throughout the home (SEPT 2026), UVC light purifier (2026), Pool Pump & converted pool from chlorine to saltwater (2025), HVAC (2023), smart thermostat (2023), washer and dryer (2023), water heater (2022).
| Elementary School | Middle School | High School |
|---|---|---|
| Walkers Grove Elementary School | Ira Jones Middle School | Plainfield North High School |
| Price History | |
|---|---|
| 9/23/2026 | Listed $625,000 |
General Features
| Living Area | 2635 |
|---|---|
| Sewer | Public Sewer |
| Heating | Natural Gas |
| Cooling | Central Air |
| Possession | Closing |
| Roof | Asphalt |
| Appliances | Range,Microwave,Dishwasher,Refrigerator,Washer,Dryer,Disposal,Stainless Steel Appliance(s),Gas Cooktop,Gas Oven |
| HOA Fee | 180 |
| Garage Spaces | 3 |
| Association Fee Includes | None |
| Construction Materials | Vinyl Siding,Brick |
| Year Built | 1999 |
| Township | Wheatland |
| Tax Year | 2024 |
| Ownership | Fee Simple w/ HO Assn. |
| Community Features | Park,Lake,Sidewalks,Street Lights,Street Paved |
| Assoc Fee Paid Per | Annually |
| County | Will |
| New Construction | No |
| Property Type | Residential |
| Subdivision Name | Walkers Grove |
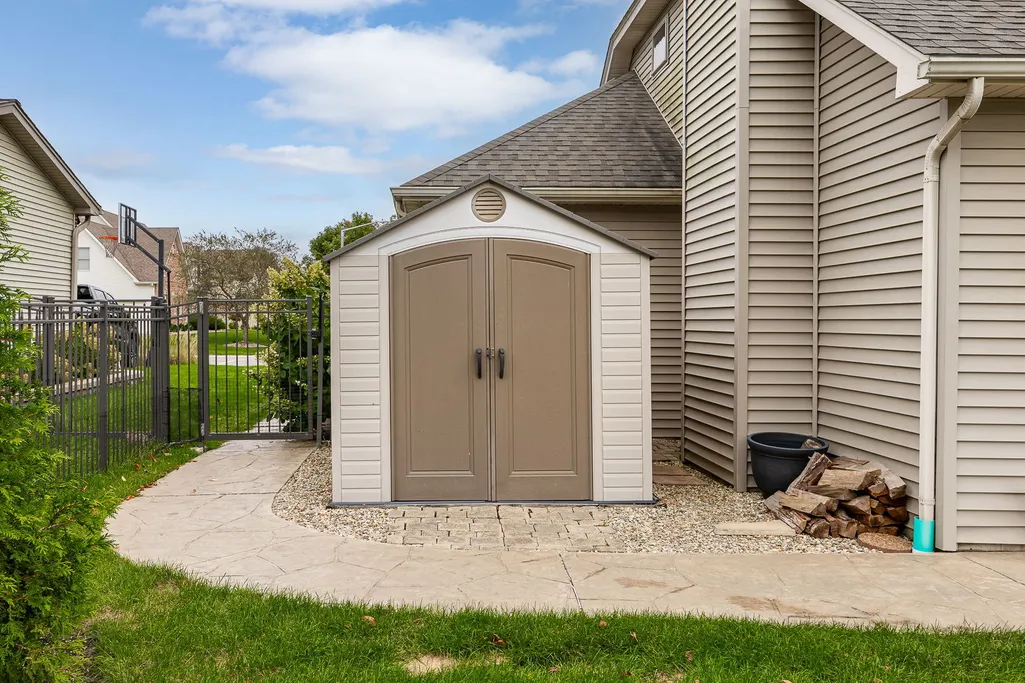
| Other Structures | Shed(s) |
| Total Rooms | 9 |
| Full Baths | 3 |
| Status | New |
| Directions | 135th Street to Meadow north to Sunderlin west. |
| High School | Plainfield North High School |
| City | Plainfield |
| High School District | 202 |
| MLS Area | Plainfield |
| Elementary School | Walkers Grove Elementary School |
| Tax Annual Amount | 11547 |
| Middle/Junior High School | Ira Jones Middle School |
| Standard Status | Active |
| Middle/Junior School District | 202 |
| Elementary School District | 202 |
| Property Type | Detached Single |
Interior Features
| Interior Amenities | Cathedral Ceiling(s),Walk-In Closet(s),Open Floorplan,Granite Counters,Separate Dining Room |
|---|---|
| Basement | Finished,Crawl Space,Full |
| Flooring | Hardwood |
| Total Fireplaces | 1 |
| Fireplace Features | Gas Log,Gas Starter |
| Half Baths | 1 |
| Laundry Features | Main Level,In Unit |
| Total Bedrooms | 4 |
| Below Grade Finished Area | 1454 |
| Room Type | Eating Area |
| LivingAreaSource | Assessor |
| Total Baths | 4 |
| Bedrooms Possible | 4 |
| Bathroom | Separate Shower,Double Sink,Full Body Spray Shower |
Exterior Features
| Parking Features | Asphalt,Yes,Garage Owned,Attached,Garage |
|---|---|
| Lot Features | Landscaped,Backs to Open Grnd |
| Water Source | Lake Michigan |
| Total Parking | 3 |
| Foundation Details | Concrete Perimeter |
| Lot Dimensions | 81X155 |
| Waterfront Y/N | No |
Amenities
- Foreclosure
- Views
- Short Sale
- New Construction
- Adult 55+
- Lease To Own
- No HOA Fees
- Furnished
- Primary On Main
- Air Conditioning
- Seller Finance
- Green
- Fixer Upper
- Horse
- Golf
- Fireplace
- Deck
- Garage
- Basement
- Pool
Property vs Single Family Average in 60585
Price
Year Built

 All information deemed reliable but not guaranteed. All properties are subject to prior sale, change or withdrawal. Neither listing broker(s) or information provider(s) shall be responsible for any typographical errors, misinformation, misprints and shall be held totally harmless. Listing(s) information is provided for consumer's personal, non-commercial use and may not be used for any purpose other than to identify prospective properties consumers may be interested in purchasing. The data relating
