














Address
7209 Daybreak Lane, Long Grove, IL
Price
$ 1,050,000
Property Attributes
- MLS#12753796
- TypeSingle Family
- Listing Status New
- CountyLAKE
- CityLong Grove
- AreaHawthorn Woods - Lake Zurich - Kildeer - Long Grov
- NeighborhoodRavenna
- Zip60060
- Style
- Year Built2015
- Taxes$ 20163
- Price$ 1,050,000
- Bedrooms5
- Full Bathrooms4
- Half Bathrooms0
- Sqr Footage4187
- Lot Size0.3119 Acres
Data Source:
Midwest Real Estate Data (MRED)
Property Description
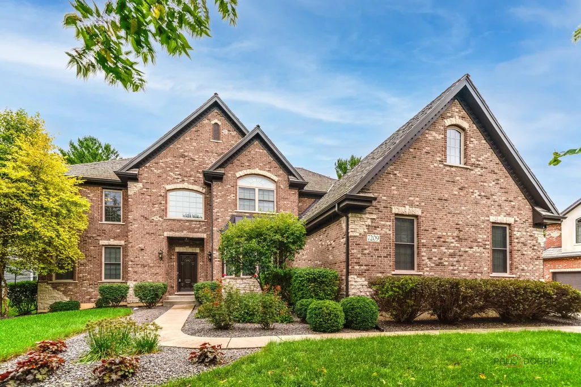
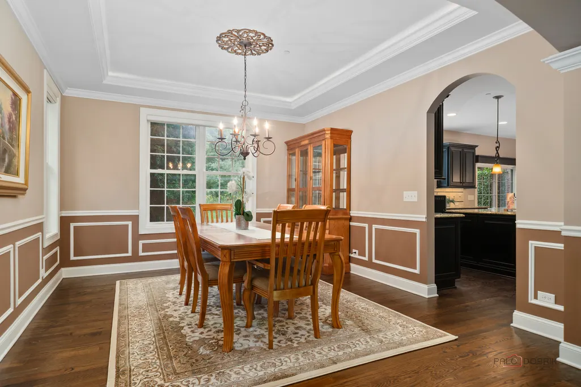
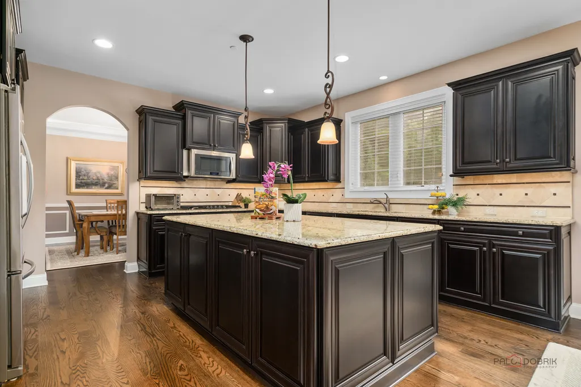
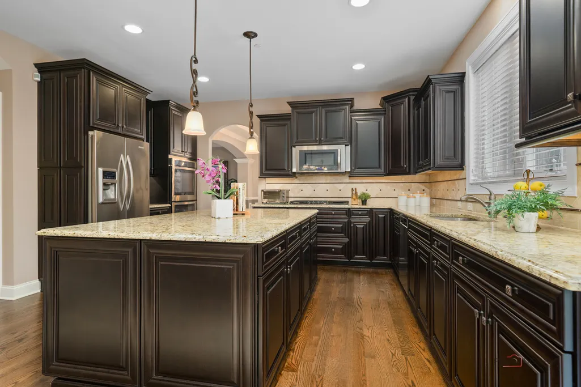
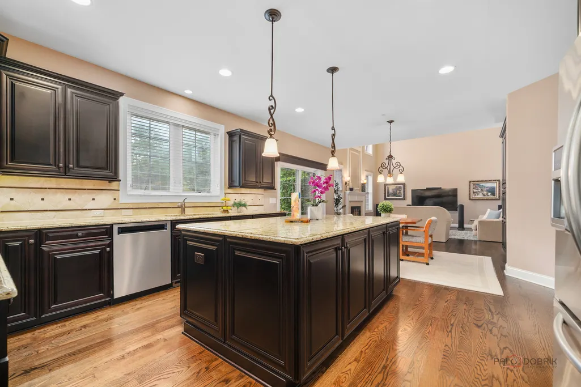
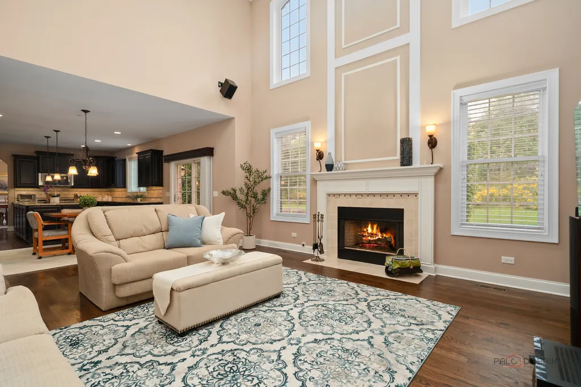
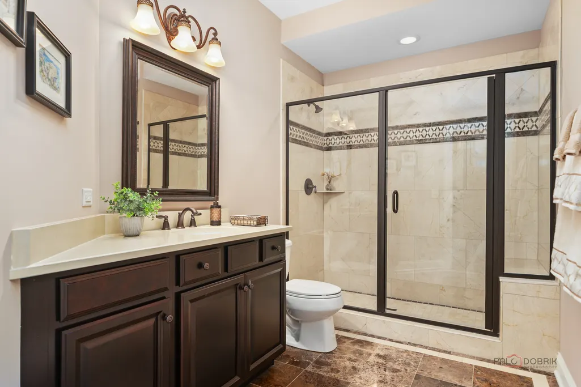
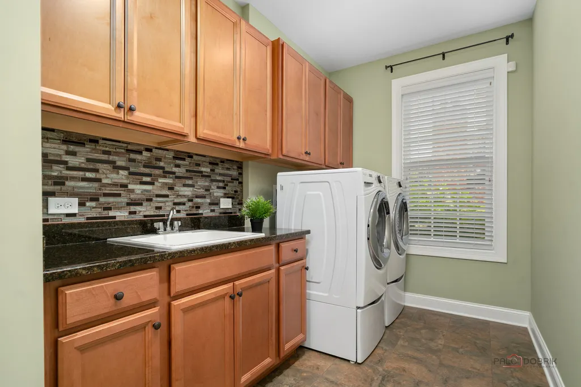
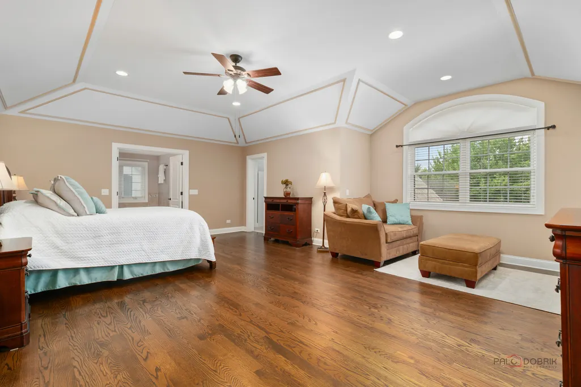
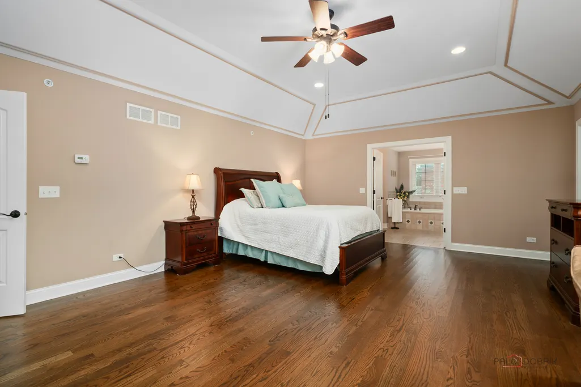
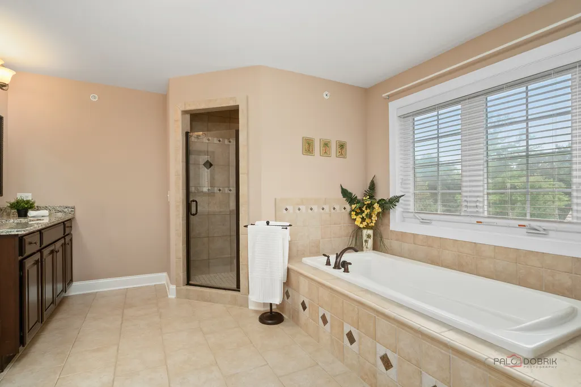
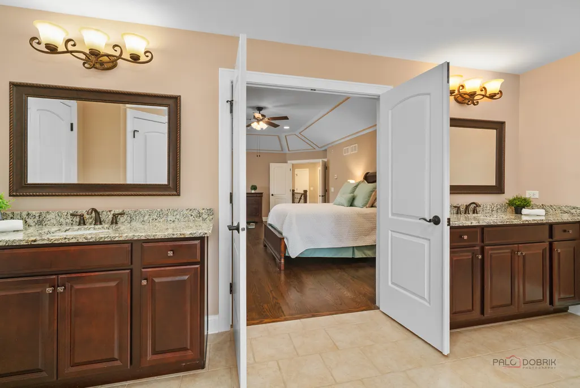
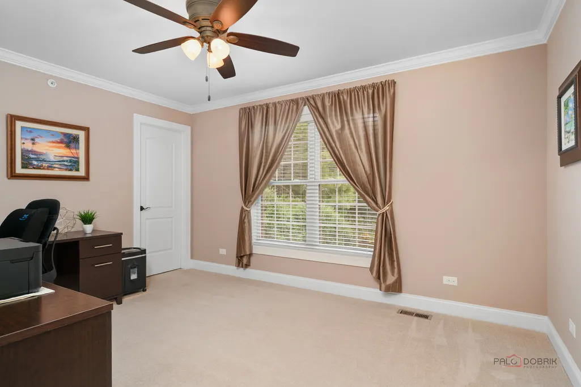
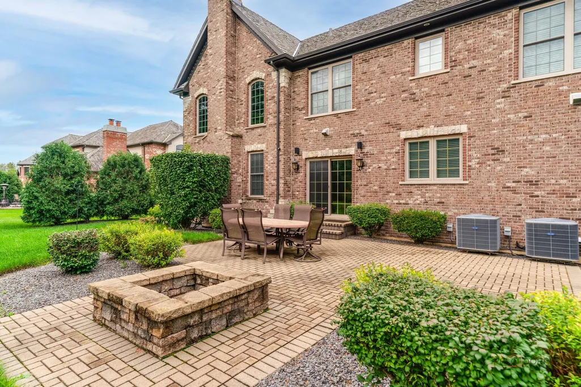
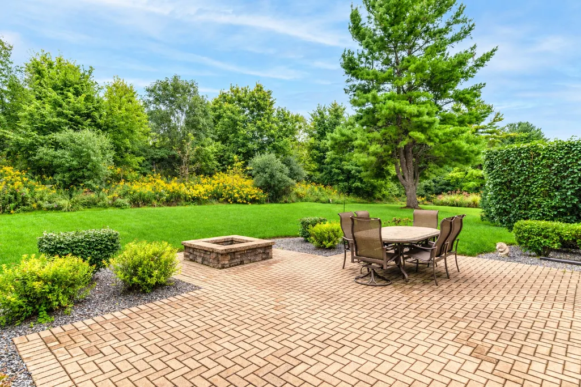
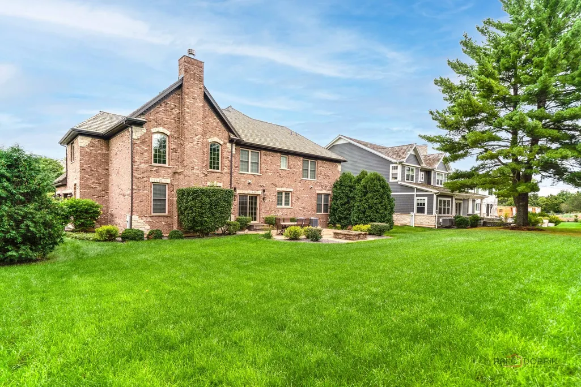
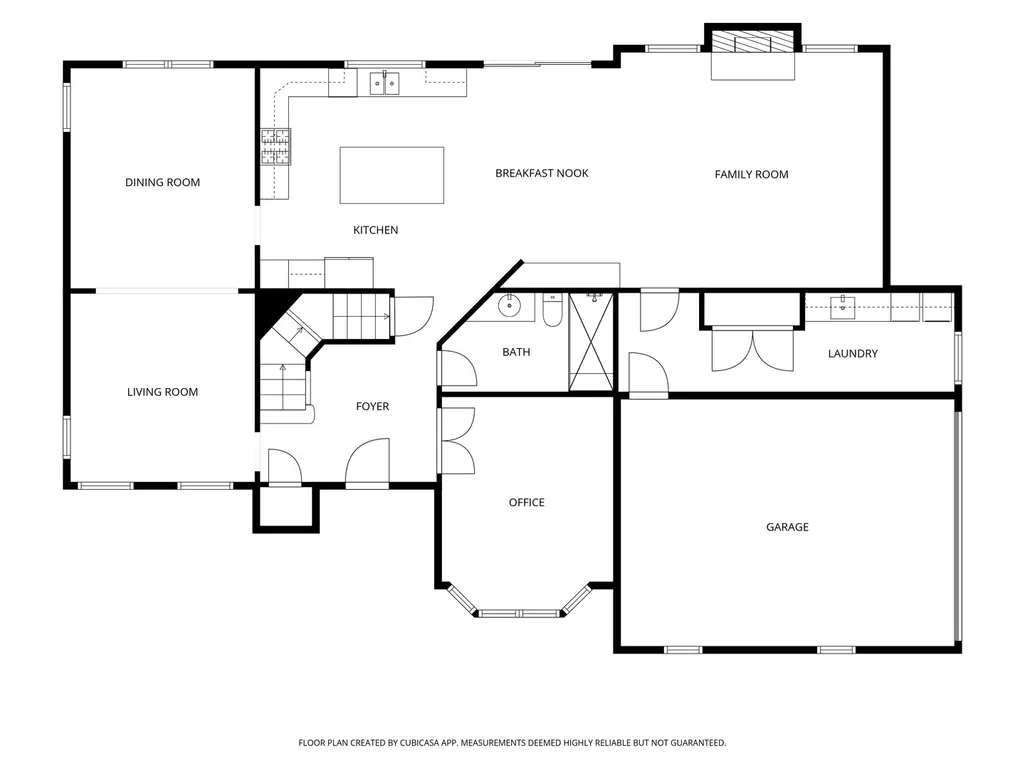
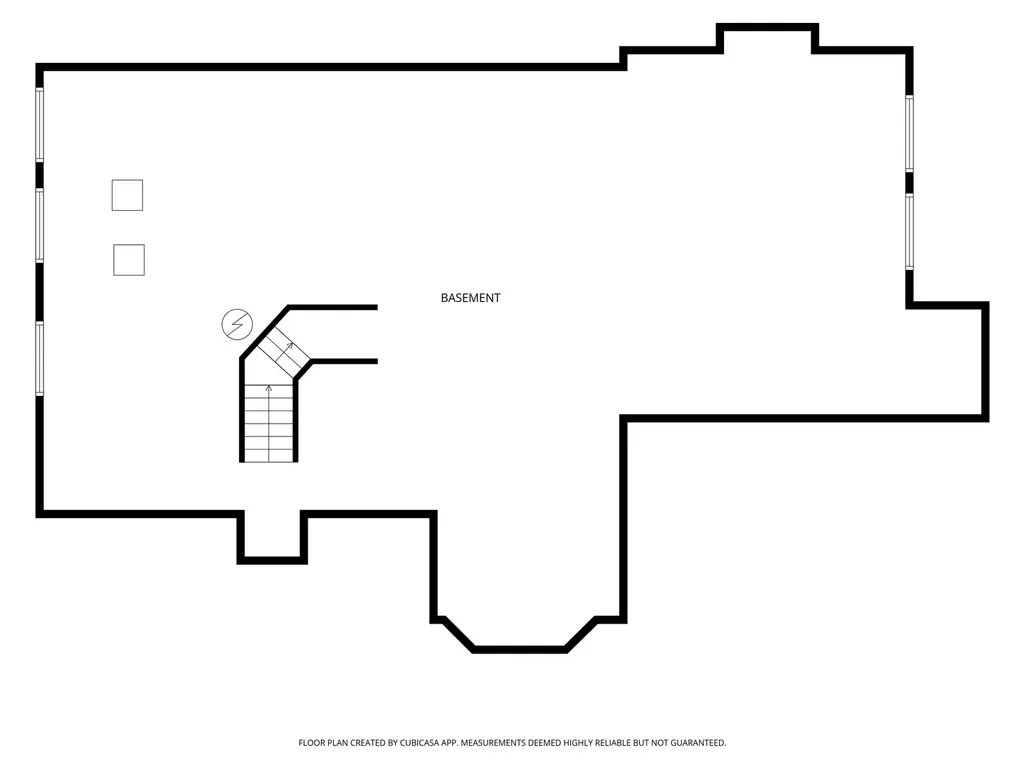
Welcome to this exceptional all-brick residence in the highly desirable Ravenna neighborhood, ideally located within the award-winning Stevenson High School District. From its impressive curb appeal to its beautifully appointed interior, this 5-bedroom, 4-bath home offers timeless elegance, exceptional versatility, and an inviting indoor-outdoor lifestyle. A grand two-story foyer welcomes you inside, where refined architectural details include tray ceilings, cove lighting, crown molding, wainscoting, and a stunning coffered ceiling. The elegant dining room and formal living room provide beautiful spaces for entertaining, celebrating special occasions, or simply enjoying everyday living. The gourmet-inspired kitchen features a generous center island, granite countertops, stainless steel appliances, abundant cabinetry, and plenty of workspace. The adjoining eating area provides direct access to the brick paver patio, complete with a built-in fire pit, creating the perfect setting for effortless indoor-outdoor entertaining. The impressive family room is filled with natural light and showcases a dramatic two-story ceiling and cozy fireplace, creating a warm and welcoming gathering space. A main-level bedroom and full bath offer exceptional flexibility for overnight guests, multigenerational living, or an ideal private home office. A convenient laundry room completes the main level. Upstairs, the expansive primary suite provides a true retreat with a comfortable sitting area, enormous walk-in closet, and luxurious private ensuite featuring a dual-sink vanity, soaking tub, and separate shower. The second bedroom enjoys its own private ensuite, while the third and fourth bedrooms share a well-appointed Jack-and-Jill bath. The full unfinished basement with bathroom rough-in offers a blank canvas for your vision, with endless possibilities for a recreation room, game room, home theater, exercise space, or additional living and entertaining areas. Enjoy the benefits of Ravenna living with nearby Ravenna Park Playground, neighborhood ponds, and scenic walking trails. Conveniently located near the train station, with Hawthorn Mall just minutes away offering an array of shopping, dining, and entertainment options. Beautifully designed, thoughtfully appointed, and ideally situated, this exceptional Ravenna residence is ready to welcome you home.
| Elementary School | Middle School | High School |
|---|---|---|
| Diamond Lake Elementary School | West Oak Middle School | Adlai E Stevenson High School |
| Price History | |
|---|---|
| 9/22/2026 | Listed $1,050,000 |
General Features
| Living Area | 4187 |
|---|---|
| Sewer | Public Sewer |
| Heating | Natural Gas,Forced Air,Sep Heating Systems - 2+,Indv Controls,Zoned |
| Cooling | Central Air,Zoned |
| Possession | Closing |
| Roof | Shake |
| Appliances | Double Oven,Microwave,Dishwasher,Refrigerator,Washer,Dryer,Disposal,Stainless Steel Appliance(s),Cooktop,Humidifier |
| HOA Fee | 481 |
| Garage Spaces | 3 |
| Association Fee Includes | Insurance |
| Construction Materials | Brick |
| Year Built | 2015 |
| Township | Vernon |
| Tax Year | 2025 |
| Ownership | Fee Simple w/ HO Assn. |
| Community Features | Park,Lake,Curbs,Street Paved |
| Assoc Fee Paid Per | Quarterly |
| County | Lake |
| New Construction | No |
| Property Type | Residential |
| Subdivision Name | Ravenna |
| Total Rooms | 10 |
| Full Baths | 4 |
| Status | New |
| Directions | RT 22/RT 83,N on RT 83,L onto Ravenna Dr,L onto Daybreak Ln |
| High School | Adlai E Stevenson High School |
| City | Long Grove |
| High School District | 125 |
| MLS Area | Hawthorn Woods / Lake Zurich / Kildeer / Long Grove |
| Elementary School | Diamond Lake Elementary School |
| Tax Annual Amount | 20163.5 |
| Middle/Junior High School | West Oak Middle School |
| Virtual Tour | https://my.matterport.com/show/?m=82S6cdebg8w&mls=1 |
| Standard Status | Active |
| Middle/Junior School District | 76 |
| Elementary School District | 76 |
| Property Type | Detached Single |
Interior Features
| Interior Amenities | Vaulted Ceiling(s),1st Floor Bedroom,In-Law Floorplan,1st Floor Full Bath,Walk-In Closet(s) |
|---|---|
| Basement | Unfinished,Bath/Stubbed,Full |
| Flooring | Hardwood |
| Total Fireplaces | 1 |
| Fireplace Features | Attached Fireplace Doors/Screen,Gas Log,Gas Starter |
| Laundry Features | Main Level,Sink |
| Total Bedrooms | 5 |
| Room Type | Bedroom 5,Eating Area,Foyer |
| LivingAreaSource | Assessor |
| Total Baths | 4 |
| Bedrooms Possible | 5 |
| Bathroom | Separate Shower,Double Sink,Soaking Tub |
Exterior Features
| Exterior Amenities | Fire Pit |
|---|---|
| Parking Features | Asphalt,Garage Door Opener,Yes,Garage Owned,Attached,Garage |
| Lot Features | Landscaped |
| Water Source | Shared Well |
| Total Parking | 3 |
| Lot Dimensions | 96x136x95x150 |
| Lot Size Acres | 0.3119 |
| Waterfront Y/N | No |
| Other Equipment | Security System,Fire Sprinklers,CO Detectors,Ceiling Fan(s),Sump Pump,Backup Sump Pump; |
Amenities
- Foreclosure
- Views
- Short Sale
- New Construction
- Adult 55+
- Lease To Own
- No HOA Fees
- Furnished
- Primary On Main
- Air Conditioning
- Seller Finance
- Green
- Fixer Upper
- Horse
- Golf
- Fireplace
- Deck
- Garage
- Basement
- Pool
Property vs Single Family Average in 60060
Price
Taxes
Year Built
 Midwest Real Estate Data (MRED) All information deemed reliable but not guaranteed. All properties are subject to prior sale, change or withdrawal. Neither listing broker(s) or information provider(s) shall be responsible for any typographical errors, misinformation, misprints and shall be held totally harmless. Listing(s) information is provided for consumer's personal, non-commercial use and may not be used for any purpose other than to identify prospective properties consumers may be interested in purchasing. The data relating to real estate for sale on this website comes in part from the Internet Data Exchange program of the Multiple Listing Service. Real estate listings held by brokerage firms other than House Hunters 4U may be marked with the Internet Data Exchange logo and detailed information about those properties will include the name of the listing broker(s) when required by the MLS. Copyright ©2026 All rights reserved.Based on information submitted to the MLS GRID as of September 22, 2026 3:20 AM UTC All data is obtained from various sources and may not have been verified by broker or MLS GRID. Supplied Open House Information is subject to change without notice.
Data is updated as of September 22, 2026 3:20 AM UTC
Midwest Real Estate Data (MRED) All information deemed reliable but not guaranteed. All properties are subject to prior sale, change or withdrawal. Neither listing broker(s) or information provider(s) shall be responsible for any typographical errors, misinformation, misprints and shall be held totally harmless. Listing(s) information is provided for consumer's personal, non-commercial use and may not be used for any purpose other than to identify prospective properties consumers may be interested in purchasing. The data relating to real estate for sale on this website comes in part from the Internet Data Exchange program of the Multiple Listing Service. Real estate listings held by brokerage firms other than House Hunters 4U may be marked with the Internet Data Exchange logo and detailed information about those properties will include the name of the listing broker(s) when required by the MLS. Copyright ©2026 All rights reserved.Based on information submitted to the MLS GRID as of September 22, 2026 3:20 AM UTC All data is obtained from various sources and may not have been verified by broker or MLS GRID. Supplied Open House Information is subject to change without notice.
Data is updated as of September 22, 2026 3:20 AM UTC
 All information deemed reliable but not guaranteed. All properties are subject to prior sale, change or withdrawal. Neither listing broker(s) or information provider(s) shall be responsible for any typographical errors, misinformation, misprints and shall be held totally harmless. Listing(s) information is provided for consumer's personal, non-commercial use and may not be used for any purpose other than to identify prospective properties consumers may be interested in purchasing. The data relating
