
New Construction - Eco Friendly
Address
418 Tanya Lane, Oswego, IL
Price
$ 733,555
Property Attributes
- MLS#12748565
- TypeSingle Family
- Listing Status Active
- CountyKENDALL
- CityOswego
- AreaOswego
- NeighborhoodPiper Glen
- Zip60543
- StyleTraditional
- Year Built2026
- Price$ 733,555
- Bedrooms4
- Full Bathrooms2
- Half Bathrooms1
- Sqr Footage3145
Data Source:
Midwest Real Estate Data (MRED)
Property Description
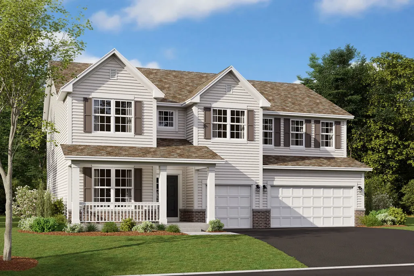
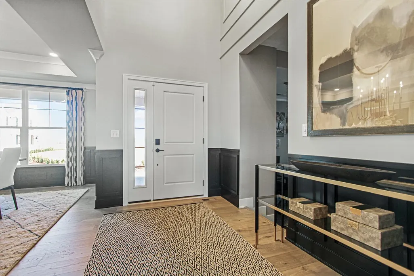
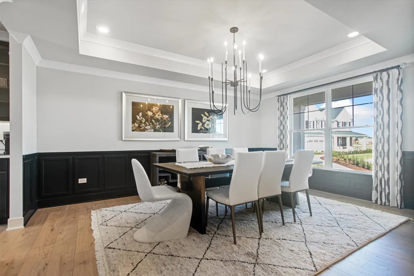
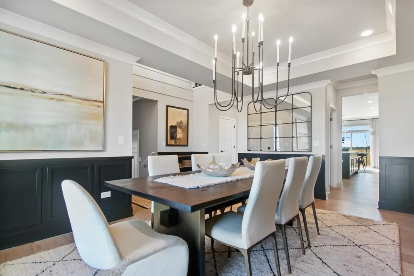
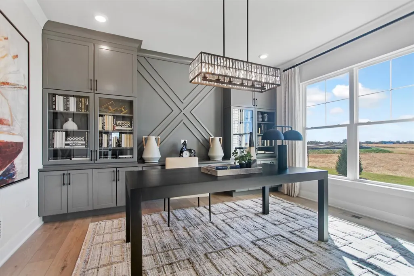
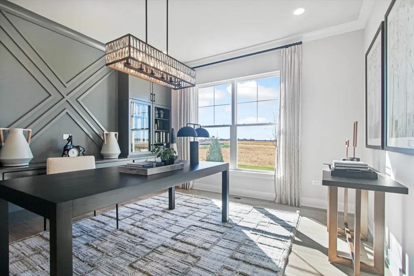
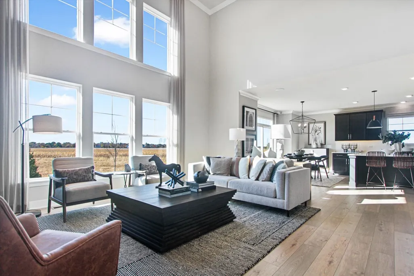
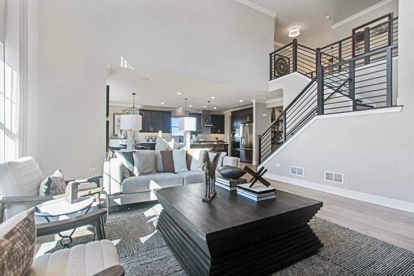
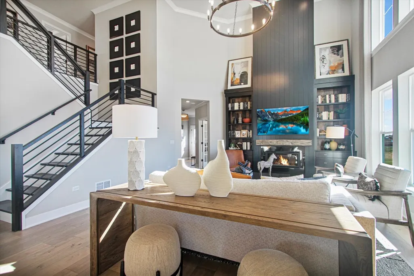
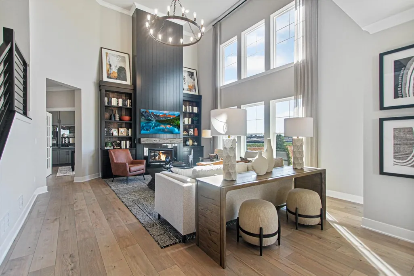
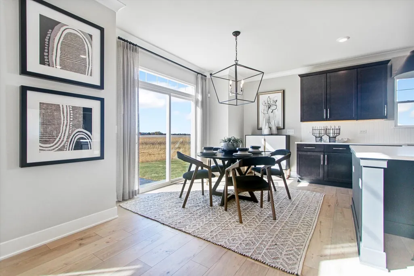
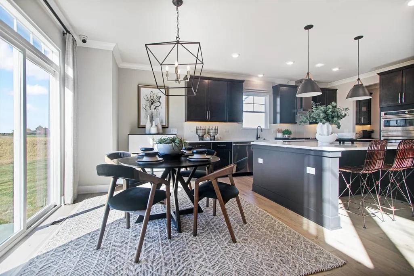
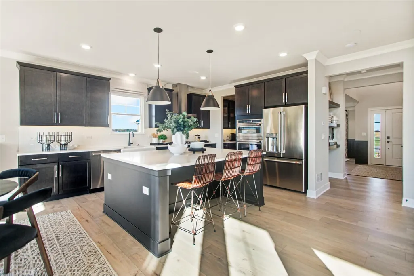
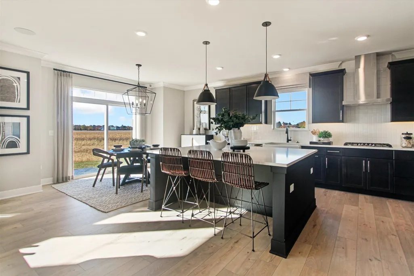
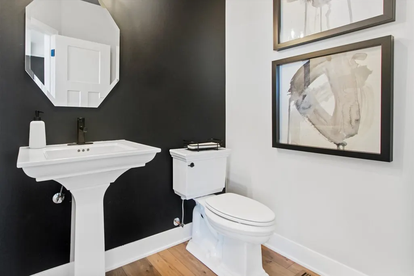
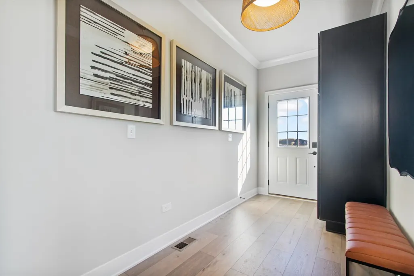
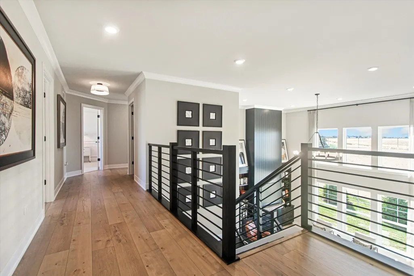
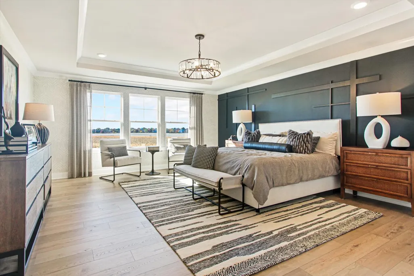
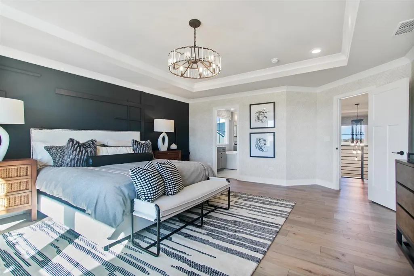
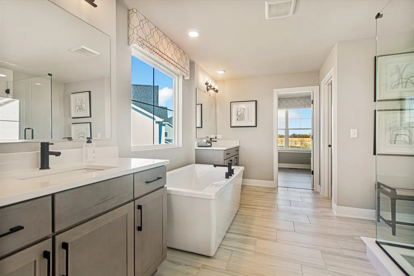
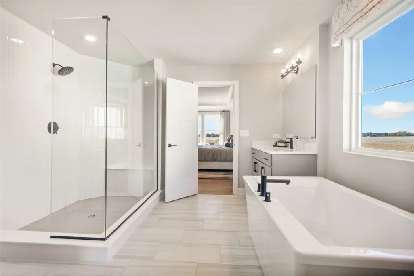
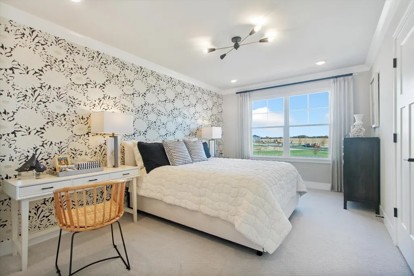
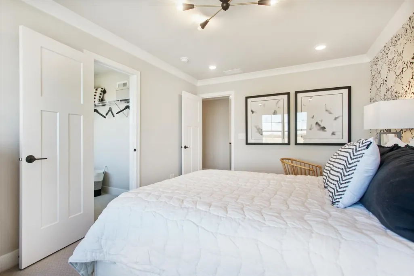
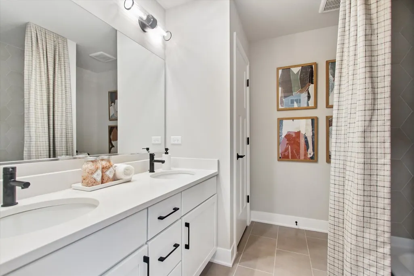
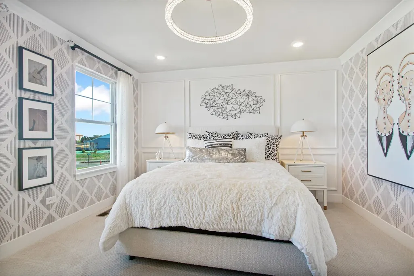
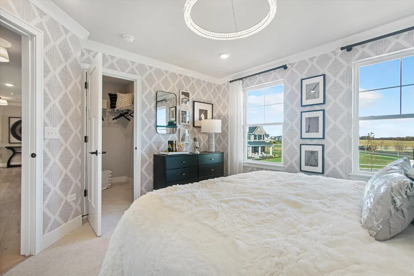
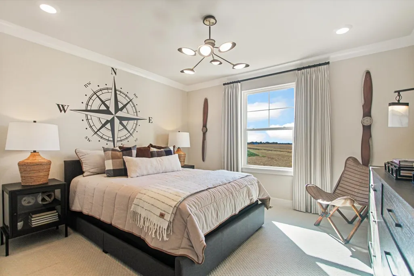
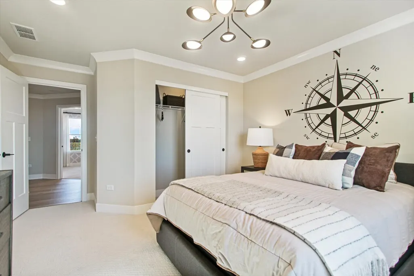
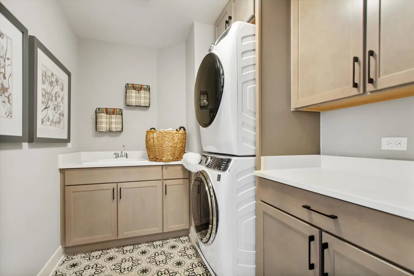
*Below Market Interest Rate Available for Qualified Buyers* Welcome to 418 Tanya Lane, a stunning new construction home that combines style, space, and modern comfort in the heart of Oswego, IL. This impressive 4-bedroom, 2.5-bathroom residence spans 3,145 square feet, offering abundant space across 2 stories for everything from everyday relaxation to memorable gatherings. Step inside to a welcoming ambiance filled with natural light, and you'll be immediately captivated by the thoughtful design and upscale finishes throughout. At the heart of the home is a chef's dream kitchen, outfitted with GE stainless steel appliances, a butler's pantry, and designed to make cooking a joy, whether it's for daily meals or special occasions. The open layout connects seamlessly to spacious living areas, making entertaining as effortless as it is enjoyable. Finishing the first floor in a separate home office. Each bedroom offers a private retreat, providing ample space to unwind and recharge. The bathrooms bring a touch of luxury to daily routines with their elegant design, creating a tranquil escape right at home. Rounding out this home is a 9 foot lookout basement with a rough-in for a future bathroom. Located in a vibrant Oswego neighborhood, this home provides easy access to top amenities, parks, schools, and more, balancing peaceful suburban life with urban conveniences. *Photos are of a model home, not subject home* Broker must be present at clients' first visit to any community. Lot 61
| Elementary School | Middle School | High School |
|---|---|---|
| Southbury Elementary School | Traughber Junior High School | Oswego High School |
| Price History | |
|---|---|
| 9/1/2026 | Listed $683,310 |
General Features
| Living Area | 3145 |
|---|---|
| Sewer | Public Sewer |
| Heating | Natural Gas,Forced Air |
| Cooling | Central Air |
| Possession | Closing |
| Roof | Asphalt |
| Appliances | Range,Microwave,Dishwasher |
| HOA Fee | 49 |
| Garage Spaces | 3 |
| Association Fee Includes | Other |
| Architectural Style | Traditional |
| Construction Materials | Vinyl Siding,Brick |
| Year Built | 2026 |
| Electric | Circuit Breakers |
| Township | Oswego |
| Tax Year | 2022 |
| Ownership | Fee Simple w/ HO Assn. |
| Community Features | Lake,Sidewalks,Street Lights,Street Paved |
| Assoc Fee Paid Per | Monthly |
| County | Kendall |
| New Construction | Yes |
| Property Type | Residential |
| Subdivision Name | Piper Glen |
| Total Rooms | 9 |
| Full Baths | 2 |
| Status | Active |
| Directions | From the North: * Ogden Ave (Rt 34) to Douglas Road * Douglas Rd south south to Wolfs Crossing Road * West on Wolfs Crossing 1/4 mile * Piper Glen will be on your left From the West: * Ogden Av |
| High School | Oswego High School |
| City | Oswego |
| High School District | 308 |
| MLS Area | Oswego |
| Green Building Verification Type | Other |
| Elementary School | Southbury Elementary School |
| Middle/Junior High School | Traughber Junior High School |
| Standard Status | Active |
| Middle/Junior School District | 308 |
| Elementary School District | 308 |
| Property Type | Detached Single |
Interior Features
| Basement | Unfinished,Bath/Stubbed,Full,Daylight |
|---|---|
| Half Baths | 1 |
| Laundry Features | Upper Level |
| Total Bedrooms | 4 |
| Room Type | Eating Area,Den,Mud Room |
| LivingAreaSource | Builder |
| Total Baths | 3 |
| Bedrooms Possible | 4 |
| Bathroom | Separate Shower,Double Sink,Soaking Tub |
Exterior Features
| Model | HUDSON - CL |
|---|---|
| Parking Features | Asphalt,Yes,Garage Owned,Attached,Garage |
| Water Source | Other |
| Total Parking | 3 |
| Lot Dimensions | 70 x 125 |
| OwnerPhone | 224-276-4425 |
| Waterfront Y/N | No |
| Other Equipment | CO Detectors,Sump Pump |
Amenities
- Foreclosure
- Views
- Short Sale
- New Construction
- Adult 55+
- Lease To Own
- No HOA Fees
- Furnished
- Primary On Main
- Air Conditioning
- Seller Finance
- Green
- Fixer Upper
- Horse
- Golf
- Fireplace
- Deck
- Garage
- Basement
- Pool
Property vs Single Family Average in 60543
Price
Year Built
Visits

 All information deemed reliable but not guaranteed. All properties are subject to prior sale, change or withdrawal. Neither listing broker(s) or information provider(s) shall be responsible for any typographical errors, misinformation, misprints and shall be held totally harmless. Listing(s) information is provided for consumer's personal, non-commercial use and may not be used for any purpose other than to identify prospective properties consumers may be interested in purchasing. The data relating
