

Address
312 Westridge Road, Joliet, IL
Price
$ 679,900
Property Attributes
- MLS#12737249
- TypeSingle Family
- Listing Status Active
- CountyWILL
- CityJoliet
- AreaJoliet
- NeighborhoodTimber Estates
- Zip60431
- Style
- Year Built1991
- Taxes$ 18885
- Price$ 679,900
- Bedrooms5
- Full Bathrooms4
- Half Bathrooms1
- Sqr Footage4071
Data Source:
Midwest Real Estate Data (MRED)
Property Description
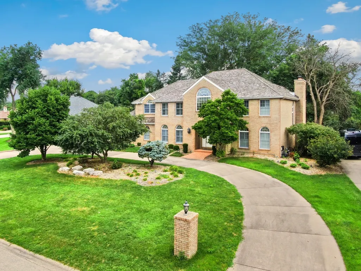
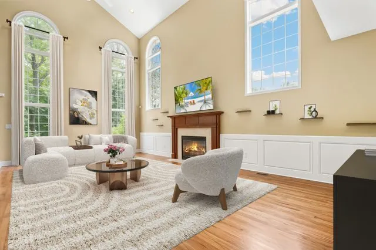
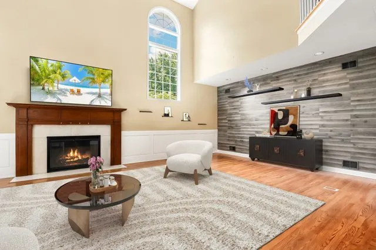
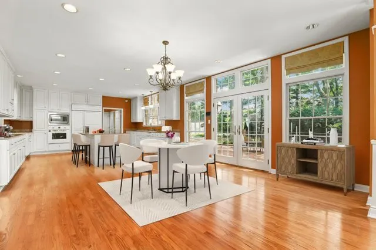
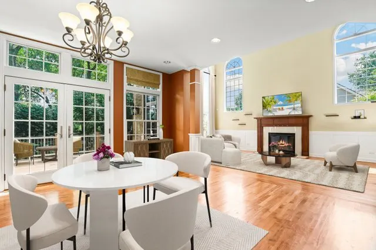
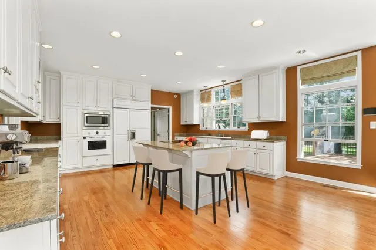
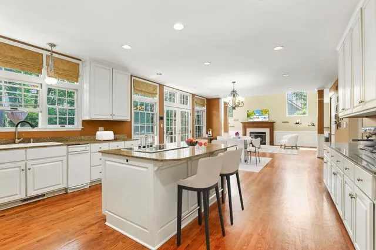
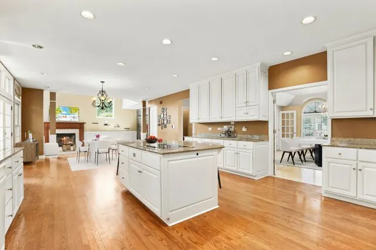
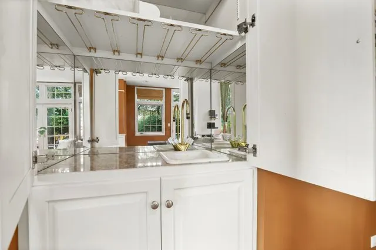
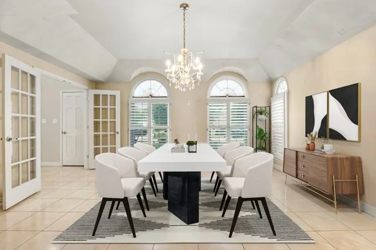
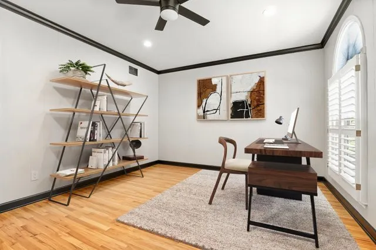
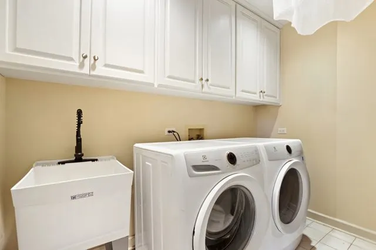
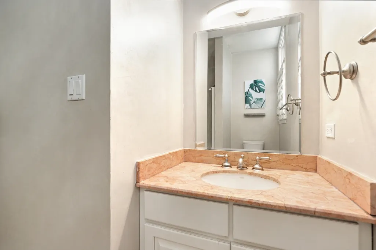
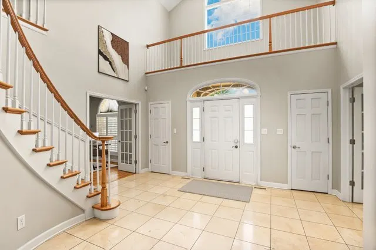
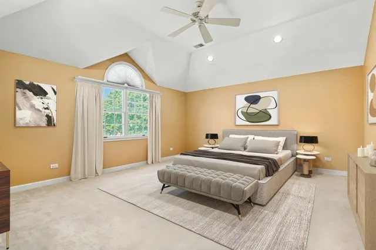
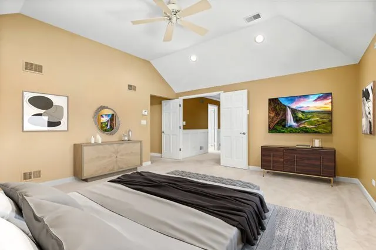
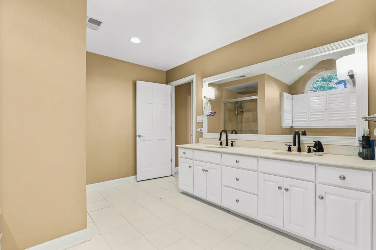
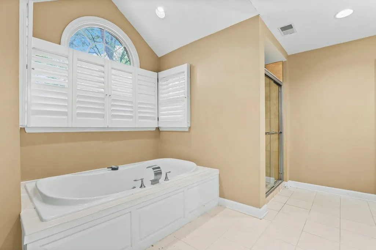
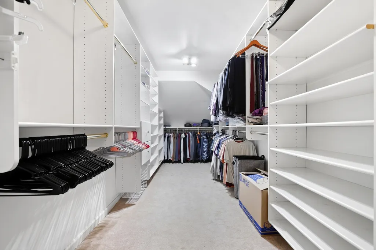
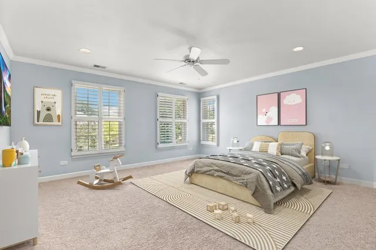
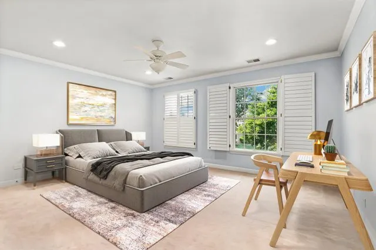
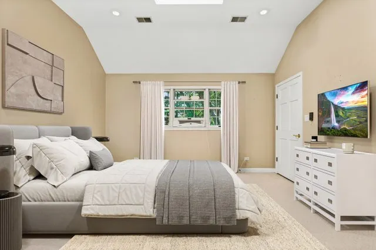
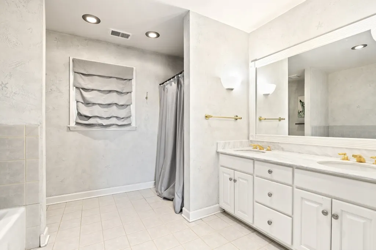
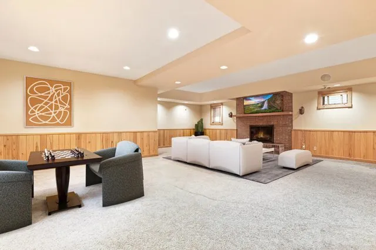
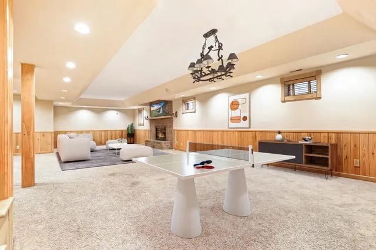
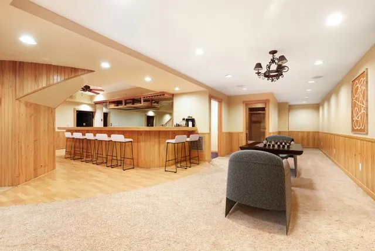
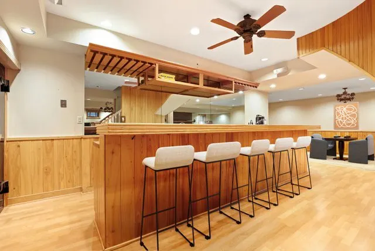
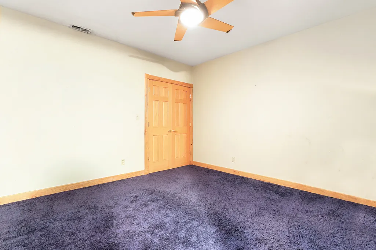
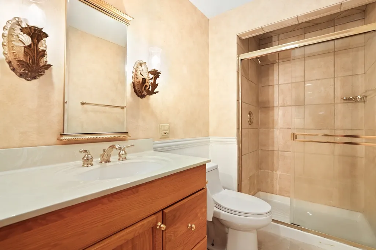
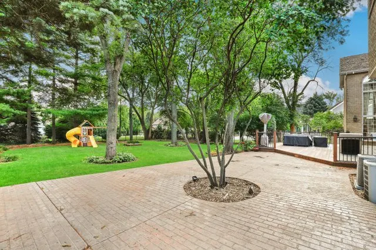
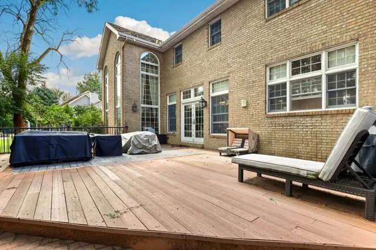
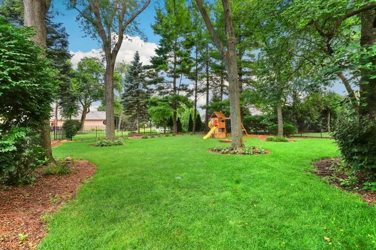
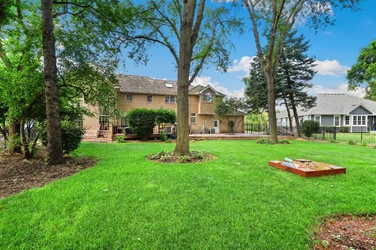
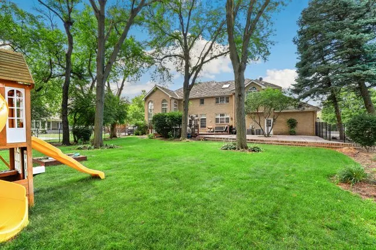
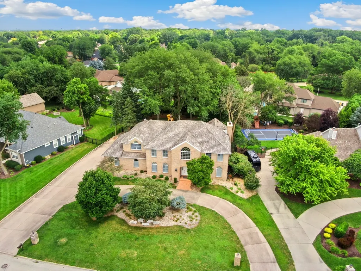
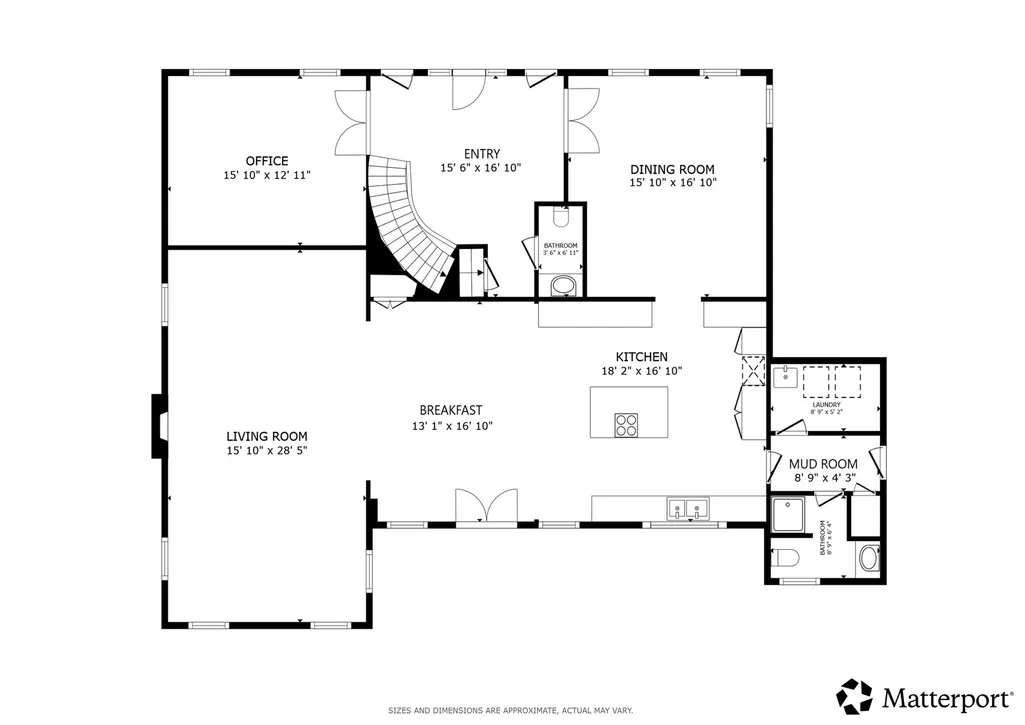
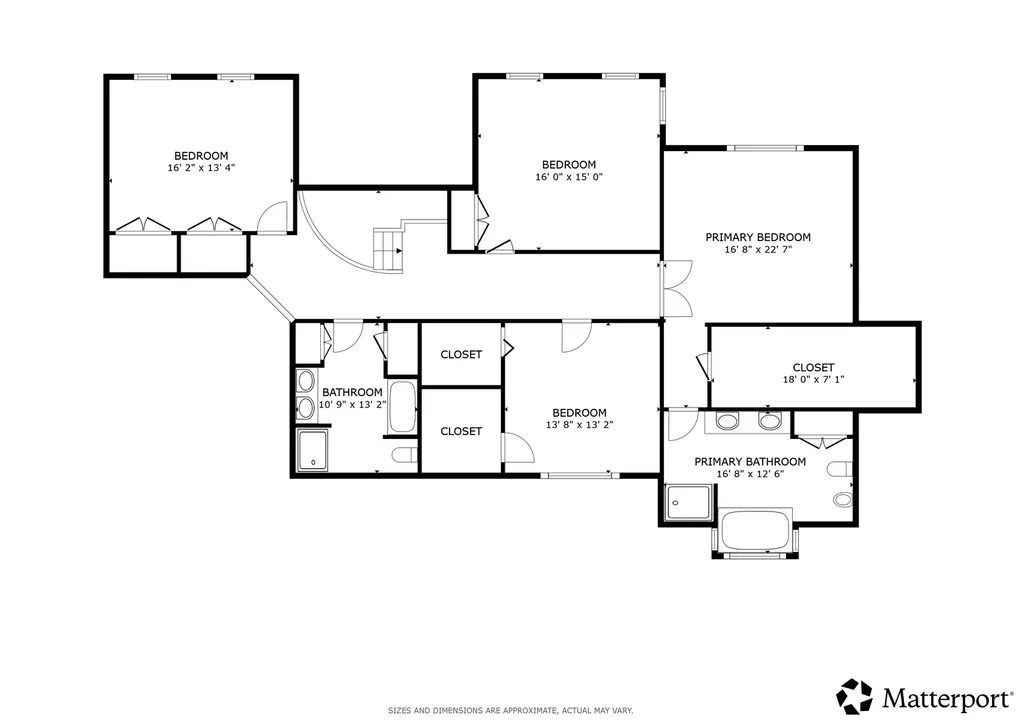
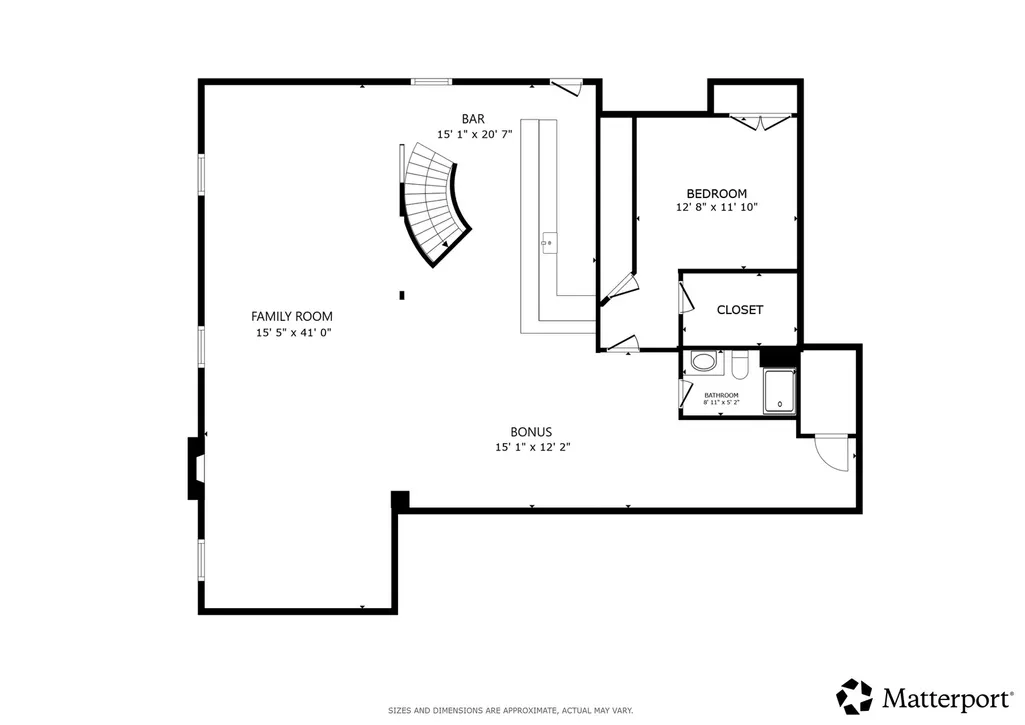
Welcome to this impressive 5-bedroom, 4.5-bath home in sought after Timber Estates, offering exceptional space inside and out on a nearly half-acre lot. A circular driveway and grand two-story foyer with a sweeping curved staircase create a stunning first impression. French doors flank the foyer, opening to a private home office on one side and an elegant formal dining room on the other. The dramatic two story family room features a fireplace and striking wood accent wall and flows seamlessly into the spacious eat-in kitchen, complete an island with breakfast bar, large pantry, hidden wet bar, and plenty of room for gathering and entertaining. A convenient main-floor laundry room with utility sink that leads to the attached 3 car garage and a powder room complete the main level. Upstairs, you'll find four generously sized bedrooms, including an impressive primary suite with vaulted ceilings, a spa-inspired ensuite featuring a dual vanity, soaking tub, separate walk-in shower, and an enormous walk-in closet. Three oversized secondary bedrooms share a well-appointed hall bath with dual vanity and soaking tub. The fully finished basement expands the living space with a large recreation room, wet bar, fifth bedroom, and full bath, offering the perfect setup for guests and entertaining. Step outside to your private, fenced backyard featuring a spacious deck, brick paver patio, mature trees, and plenty of room to relax or play. Ideally located with easy access to I-55 and I-80, Joliet Regional Airport, the Joliet Metra station, shopping, dining, and more, this is the perfect place to start your next chapter.
| Elementary School | Middle School | High School |
|---|---|---|
| Troy Craughwell School Elementary School | Troy Middle School | Joliet West High School |
| Price History | |
|---|---|
| 8/19/2026 | Listed $679,900 |
General Features
| Living Area | 4071 |
|---|---|
| Sewer | Public Sewer |
| Heating | Natural Gas,Forced Air,Zoned |
| Cooling | Central Air,Zoned |
| Possession | Closing |
| Appliances | Microwave,Dishwasher,Refrigerator,Bar Fridge,Washer,Dryer,Disposal,Oven,Humidifier |
| Garage Spaces | 3 |
| Association Fee Includes | None |
| Construction Materials | Brick |
| Year Built | 1991 |
| Electric | Circuit Breakers |
| Township | Troy |
| Tax Year | 2024 |
| Ownership | Fee Simple |
| Community Features | Park,Curbs,Street Lights,Street Paved |
| Assoc Fee Paid Per | Not Applicable |
| County | Will |
| New Construction | No |
| Property Type | Residential |
| Subdivision Name | Timber Estates |
| Total Rooms | 12 |
| Full Baths | 4 |
| Status | Active |
| Directions | From Black Rd and N Essington Rd - West on Black,left on Westridge Rd,follow to property. |
| High School | Joliet West High School |
| City | Joliet |
| High School District | 204 |
| MLS Area | Joliet |
| Elementary School | Troy Craughwell School |
| Tax Annual Amount | 18885.58 |
| Middle/Junior High School | Troy Middle School |
| Additional Parcels Y/N | No |
| Virtual Tour | https://my.matterport.com/show/?m=RaVMXyZbpMh&brand=0 |
| Standard Status | Active |
| Middle/Junior School District | 30C |
| Elementary School District | 30C |
| Property Type | Detached Single |
Interior Features
| Interior Amenities | Vaulted Ceiling(s),Wet Bar,Walk-In Closet(s),Granite Counters,Separate Dining Room,Pantry |
|---|---|
| Basement | Finished,Full |
| Flooring | Hardwood,Carpet |
| Total Fireplaces | 2 |
| Fireplace Features | Wood Burning,Attached Fireplace Doors/Screen,Gas Log,Gas Starter |
| Half Baths | 1 |
| Laundry Features | Main Level,Gas Dryer Hookup,In Unit,Sink |
| Total Bedrooms | 4 |
| Room Type | Bedroom 5,Breakfast Room,Office,Foyer,Walk In Closet,Bonus Room |
| LivingAreaSource | Assessor |
| Total Baths | 5 |
| Bedrooms Possible | 5 |
| Bathroom | Whirlpool,Separate Shower,Double Sink,Soaking Tub |
Exterior Features
| Parking Features | Concrete,Circular Driveway,Side Driveway,Garage Door Opener,Yes,Garage Owned,Attached,Garage |
|---|---|
| Water Source | Public |
| Total Parking | 3 |
| Lot Dimensions | 20427 |
| Waterfront Y/N | No |
| Other Equipment | Water-Softener Owned,CO Detectors,Ceiling Fan(s),Fan-Whole House,Sump Pump,Radon Mitigation System,Generator |
Amenities
- Foreclosure
- Views
- Short Sale
- New Construction
- Adult 55+
- Lease To Own
- No HOA Fees
- Furnished
- Primary On Main
- Air Conditioning
- Seller Finance
- Green
- Fixer Upper
- Horse
- Golf
- Fireplace
- Deck
- Garage
- Basement
- Pool
Property vs Single Family Average in 60431
Price
Taxes
Year Built
Visits

 All information deemed reliable but not guaranteed. All properties are subject to prior sale, change or withdrawal. Neither listing broker(s) or information provider(s) shall be responsible for any typographical errors, misinformation, misprints and shall be held totally harmless. Listing(s) information is provided for consumer's personal, non-commercial use and may not be used for any purpose other than to identify prospective properties consumers may be interested in purchasing. The data relating
