
Price Reduction









Address
4291 Wanderlust Drive, Algonquin, IL
Price
$ 599,000
Property Attributes
- MLS#12736722
- TypeSingle Family
- Listing Status Active
- CountyMCHENRY
- CityAlgonquin
- AreaAlgonquin
- NeighborhoodTrails of Woods Creek
- Zip60102
- Style
- Year Built2024
- Taxes$ 10794
- Price$ 599,000
- Bedrooms4
- Full Bathrooms3
- Half Bathrooms1
- Sqr Footage2511
Data Source:
Midwest Real Estate Data (MRED)
Property Description
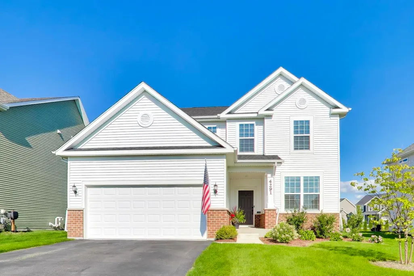
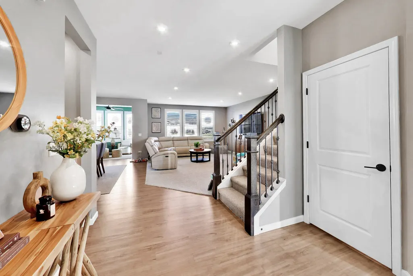
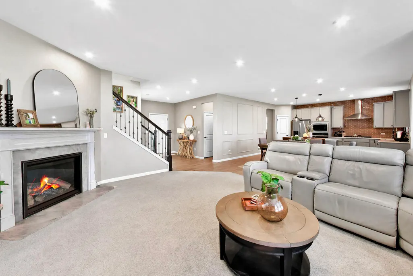
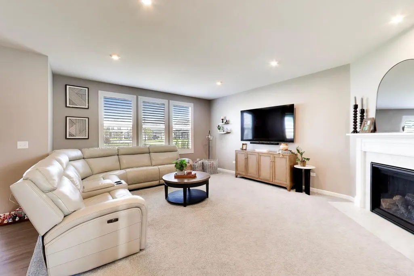
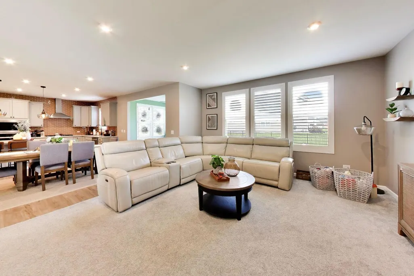
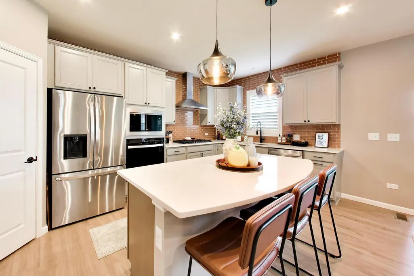
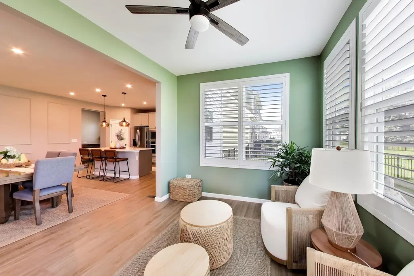
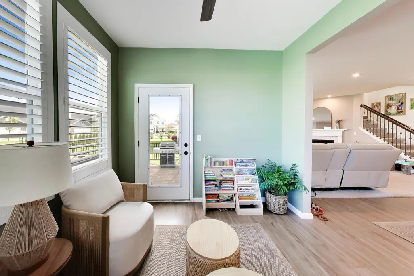
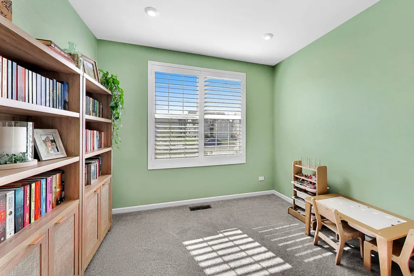
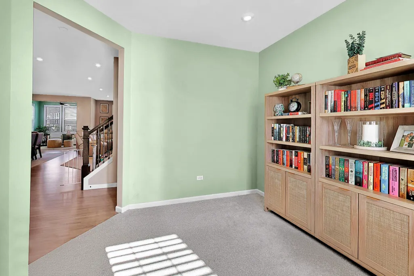
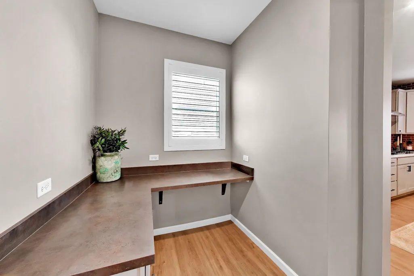
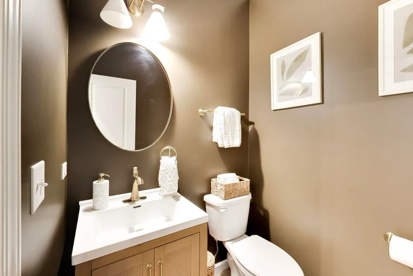
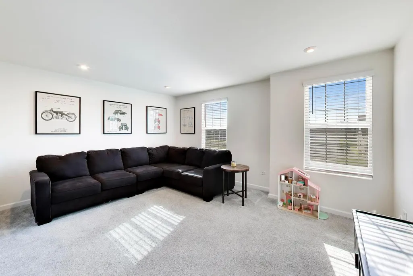
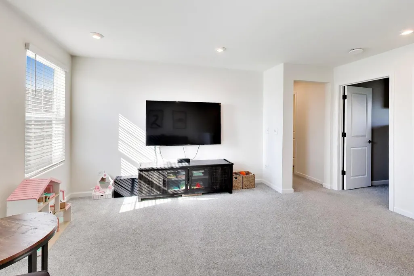
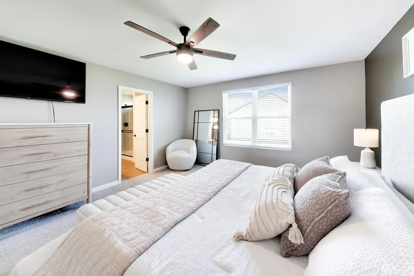
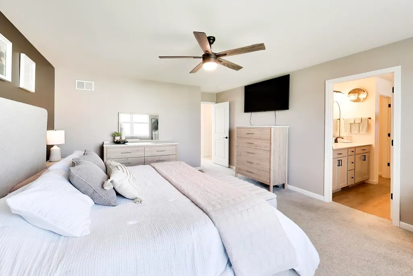
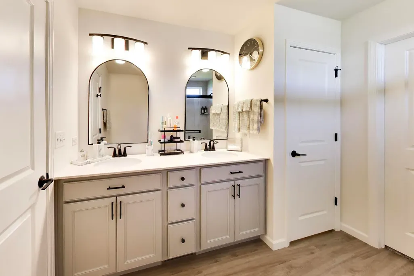
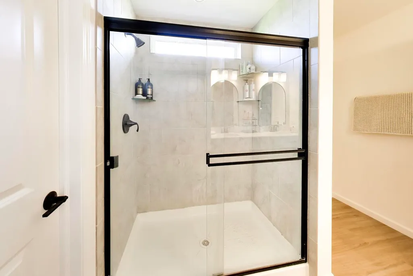
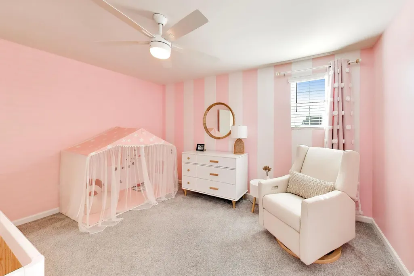
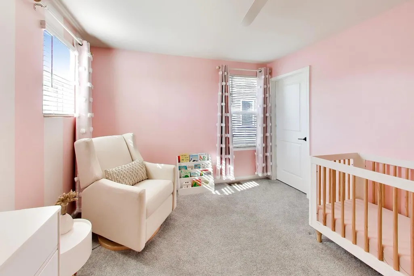
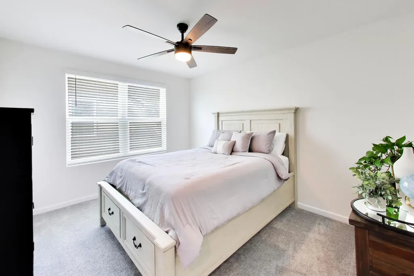
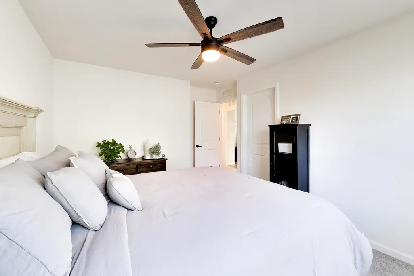
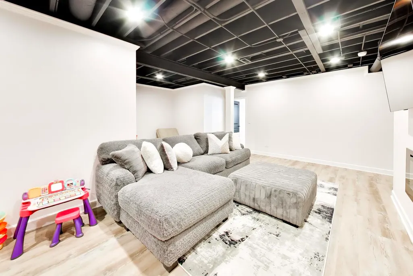
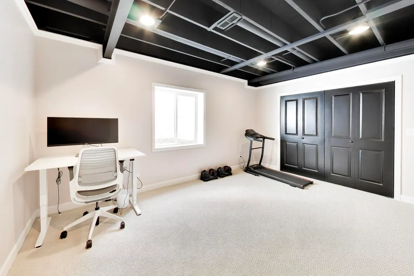
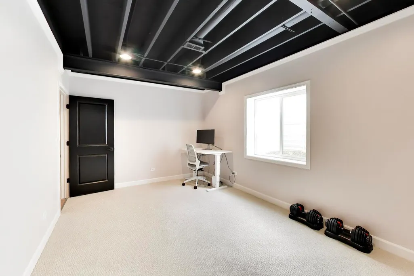
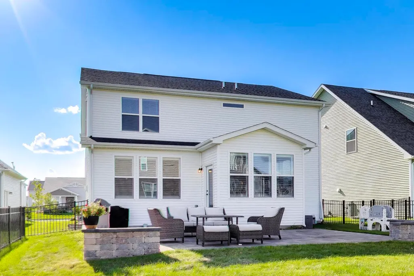
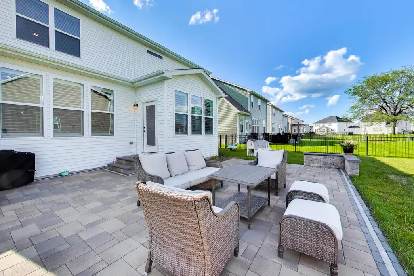
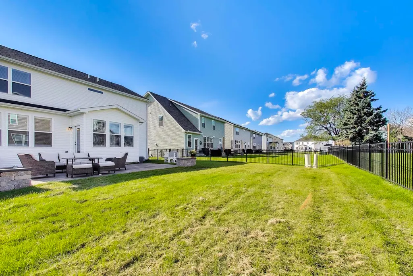
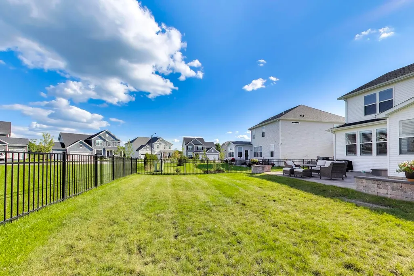
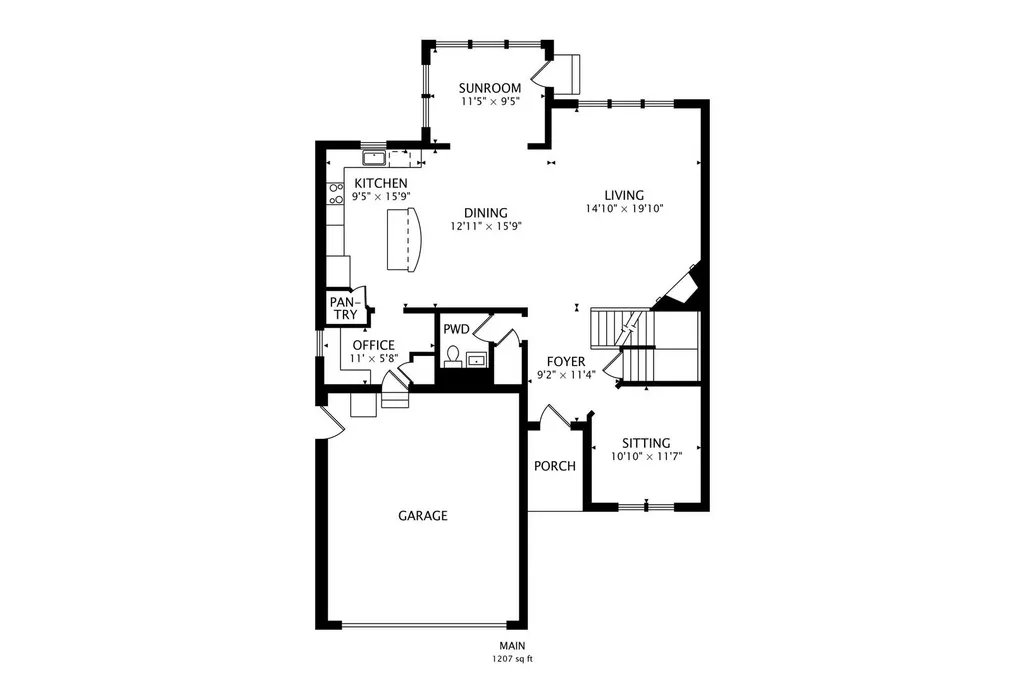
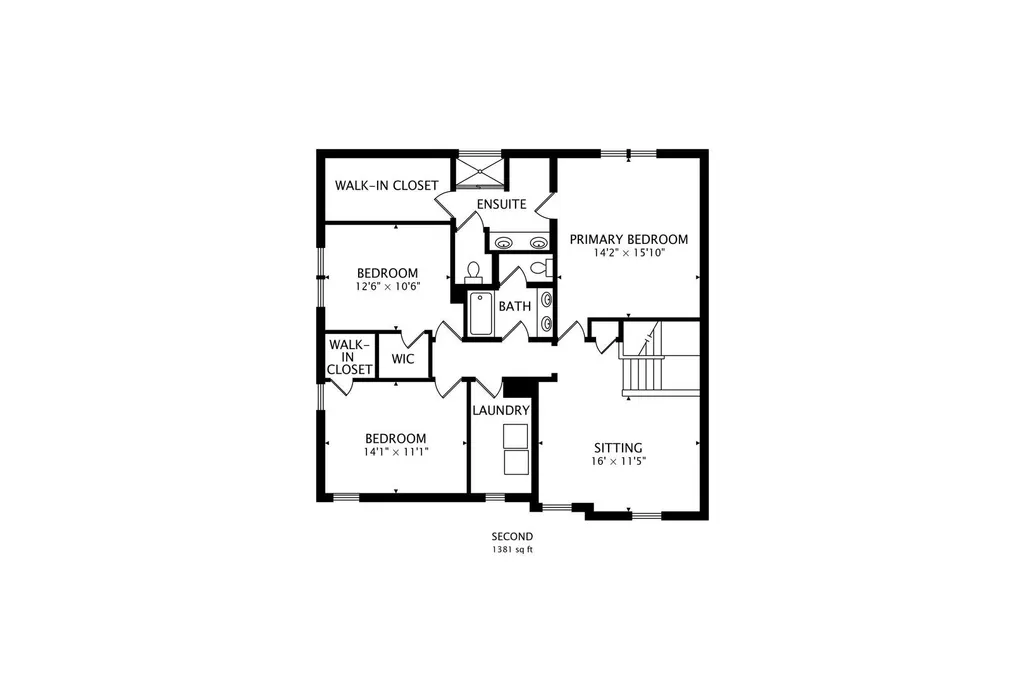
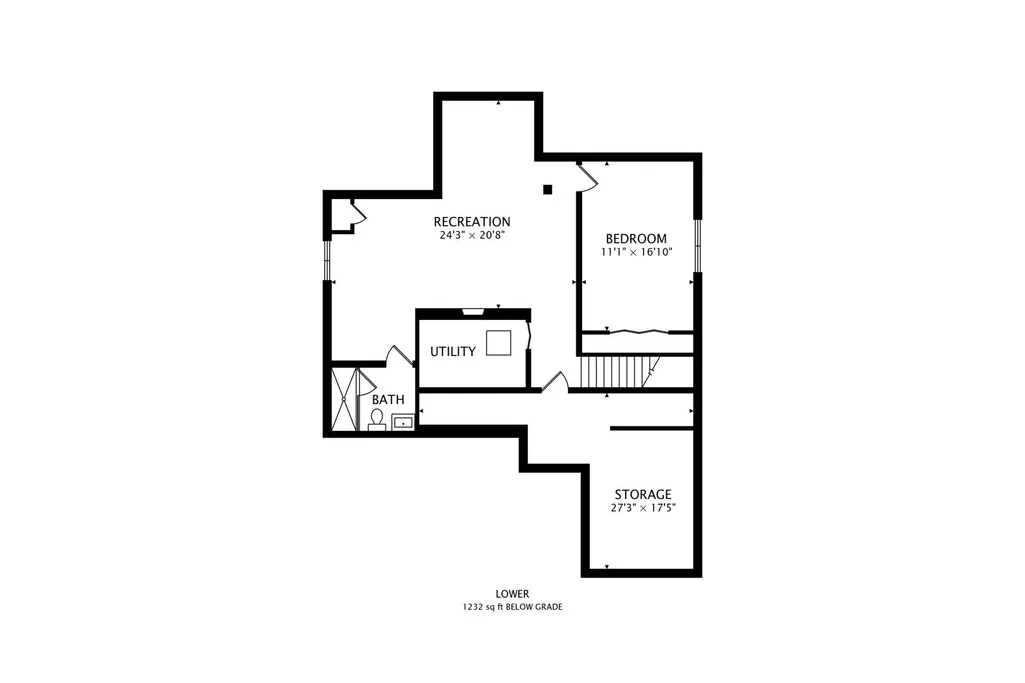
Searching for a turn-key home? Discover the perfect blend of modern comfort & everyday convenience in this newer-built home nestled in a family-friendly neighborhood surrounded by nature trails~Open-concept floor plan creates an inviting flow, w/a gorgeous custom sun drenched kitchen opening seamlessly to the spacious family room w/ fireplace-ideal for both everyday living & entertaining~Designer paint colors & finishes throughout~The sunroom offers a bright & relaxing retreat for morning coffee while the first floor office offers a work from home option~2nd floor loft provides additional space for a playroom, teen lounge, homework zone, game room-you choose! The spacious primary bedroom offers a huge walk-in closet~Spa inspired primary bath w/ dual-bowl vanity & spacious walk-in shower~2nd floor laundry room makes life easier~2 additional bedrooms & full bath w/ double vanity completes the 2nd level~A full FINISHED basement offers additional living space ~Enjoy game day sports or a movie next to the fireplace an additional bedroom & full bath for guests~Huge storage room for all your holiday decor~Outdoors, enjoy a fully fenced yard w/ a newly installed paver patio, perfect to enjoy Fall nights around the fire w/S'mores~Sought after Huntley School Dist. 158 Square Barn Campus is just a hop & a skip away~ PRIMO location-minutes to Randall Rd. shopping, dining & everything you need~Move right in & enjoy!
| Elementary School | Middle School | High School |
|---|---|---|
| Mackeben Elementary School | Heineman Middle School | Huntley High School |
| Price History | |
|---|---|
| 8/21/2026 | Listed $629,000 |
| 9/8/2026 | 5$599,000 |
General Features
| Living Area | 2511 |
|---|---|
| Sewer | Public Sewer |
| Heating | Natural Gas |
| Cooling | Central Air |
| Possession | Closing |
| Roof | Asphalt |
| Appliances | Range,Microwave,Dishwasher,Washer,Dryer,Disposal,Stainless Steel Appliance(s) |
| HOA Fee | 68 |
| Garage Spaces | 2 |
| Association Fee Includes | Insurance |
| Construction Materials | Vinyl Siding,Brick |
| Year Built | 2024 |
| Township | Grafton |
| Tax Year | 2025 |
| Ownership | Fee Simple w/ HO Assn. |
| Community Features | Park,Lake,Curbs,Sidewalks,Street Lights,Street Paved |
| Assoc Fee Paid Per | Monthly |
| County | McHenry |
| New Construction | No |
| Property Type | Residential |
| Contingency | House to Close (48 Hr Kick-out) |
| Subdivision Name | Trails of Woods Creek |
| Total Rooms | 12 |
| Full Baths | 3 |
| Status | Active |
| Directions | Algonquin Rd. to Fairway View to Nottingham to Timberland to Wanderlust. |
| High School | Huntley High School |
| City | Algonquin |
| High School District | 158 |
| MLS Area | Algonquin |
| Elementary School | Mackeben Elementary School |
| Tax Annual Amount | 10794 |
| Middle/Junior High School | Heineman Middle School |
| Standard Status | Active |
| Middle/Junior School District | 158 |
| Elementary School District | 158 |
| Property Type | Detached Single |
Interior Features
| Interior Amenities | Walk-In Closet(s),High Ceilings,Open Floorplan,Special Millwork,Quartz Counters |
|---|---|
| Basement | Finished,Egress Window,9 ft + pour,Rec/Family Area,Full |
| Total Fireplaces | 2 |
| Fireplace Features | Electric,Gas Log |
| Half Baths | 1 |
| Laundry Features | Upper Level |
| Total Bedrooms | 3 |
| Below Grade Finished Area | 900 |
| Room Type | Bonus Room,Eating Area,Foyer,Loft,Office,Recreation Room,Storage,Heated Sun Room |
| LivingAreaSource | Builder |
| Total Baths | 4 |
| Bedrooms Possible | 4 |
| Bathroom | Separate Shower,Double Sink |
Exterior Features
| Model | Newberry |
|---|---|
| Parking Features | Asphalt,Garage Door Opener,Yes,Garage Owned,Attached,Garage |
| Water Source | Public |
| Total Parking | 2 |
| Foundation Details | Concrete Perimeter |
| Lot Dimensions | 55x135x55x135 |
| Waterfront Y/N | No |
| Other Equipment | Security System,CO Detectors,Ceiling Fan(s),Sump Pump,Radon Mitigation System,Water Heater-Gas |
Amenities
- Foreclosure
- Views
- Short Sale
- New Construction
- Adult 55+
- Lease To Own
- No HOA Fees
- Furnished
- Primary On Main
- Air Conditioning
- Seller Finance
- Green
- Fixer Upper
- Horse
- Golf
- Fireplace
- Deck
- Garage
- Basement
- Pool
Property vs Single Family Average in 60102
Price
Taxes
Year Built
Visits

 All information deemed reliable but not guaranteed. All properties are subject to prior sale, change or withdrawal. Neither listing broker(s) or information provider(s) shall be responsible for any typographical errors, misinformation, misprints and shall be held totally harmless. Listing(s) information is provided for consumer's personal, non-commercial use and may not be used for any purpose other than to identify prospective properties consumers may be interested in purchasing. The data relating
