
Primary on Main - Adult 55+
Address
13412 Morgan Way, Huntley, IL
Price
$ 365,000
Property Attributes
- MLS#12726563
- TypeSingle Family
- Listing Status Active
- CountyMCHENRY
- CityHuntley
- AreaHuntley
- NeighborhoodDel Webb Sun City
- Zip60142
- StyleRanch
- Year Built2006
- Taxes$ 6750
- Price$ 365,000
- Bedrooms3
- Full Bathrooms2
- Half Bathrooms0
- Sqr Footage1566
- Lot Size0.113 Acres
Data Source:
Midwest Real Estate Data (MRED)
Property Description
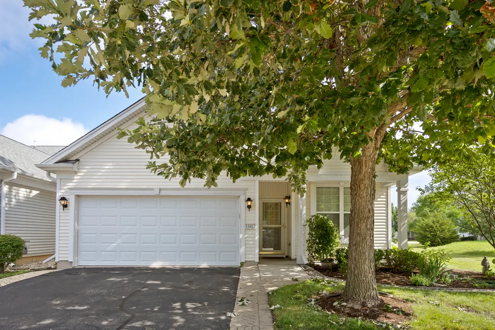
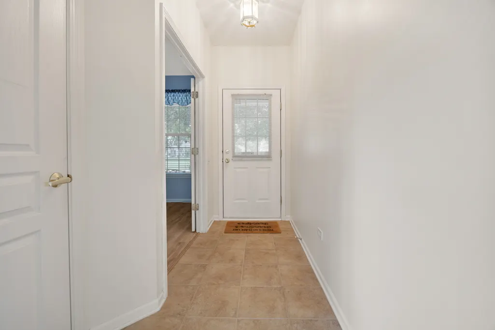
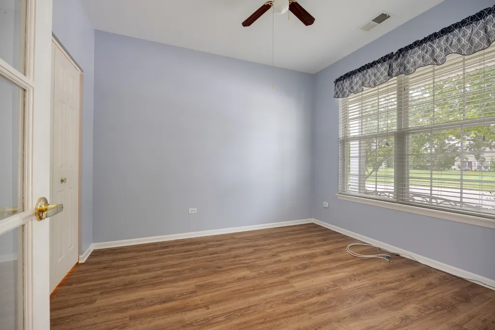
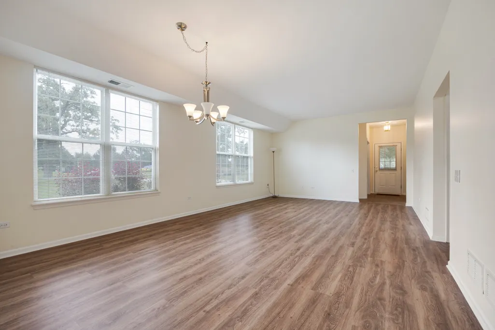
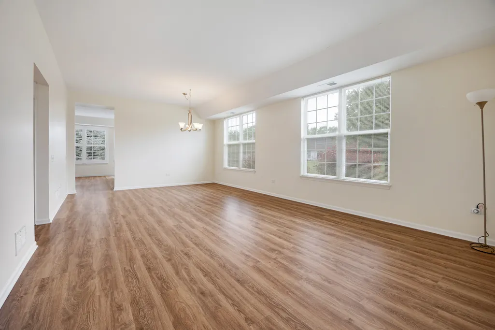
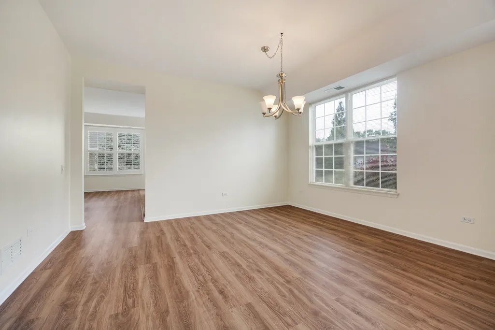
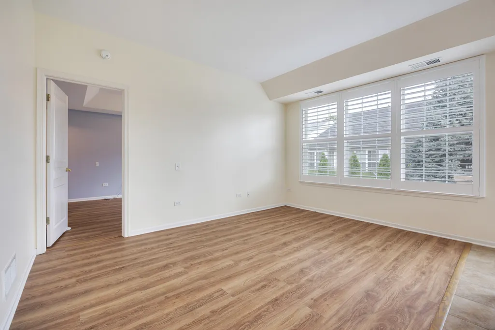
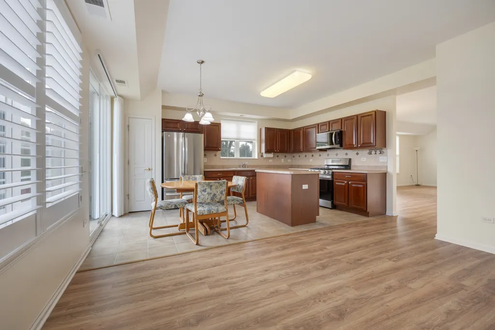
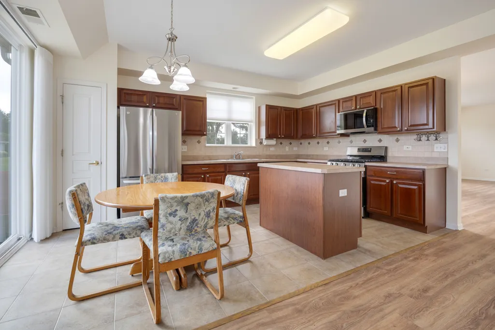
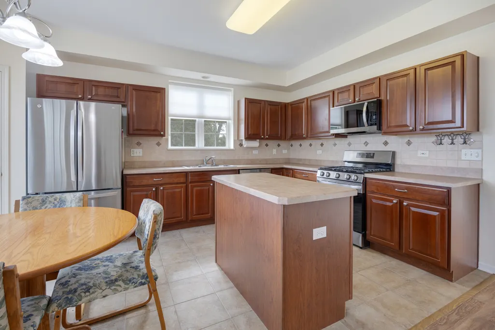
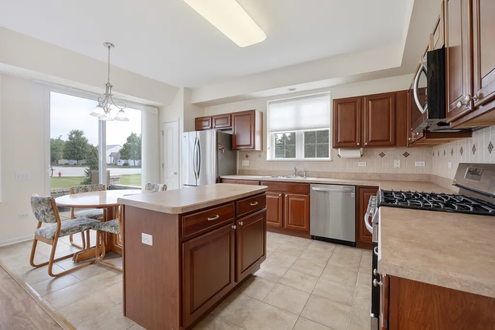
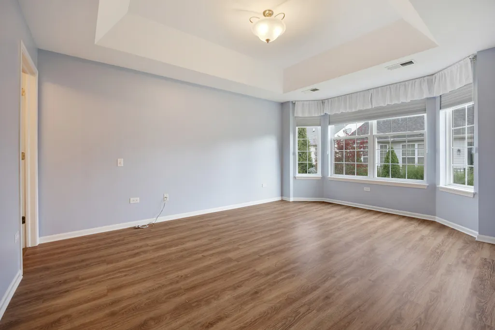
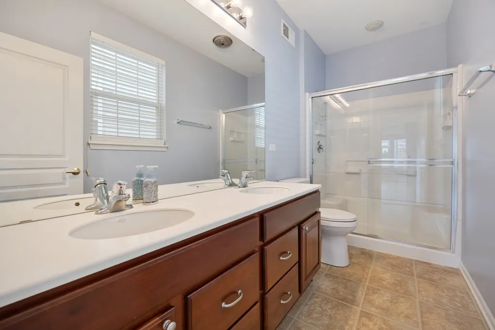
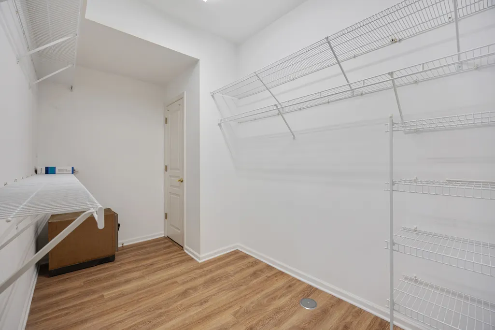
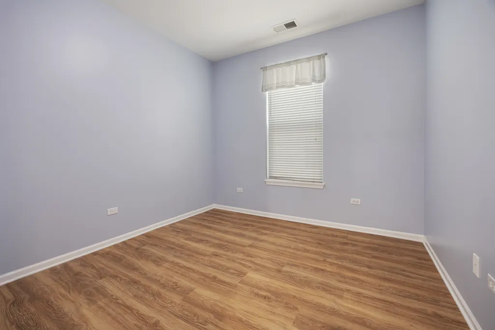
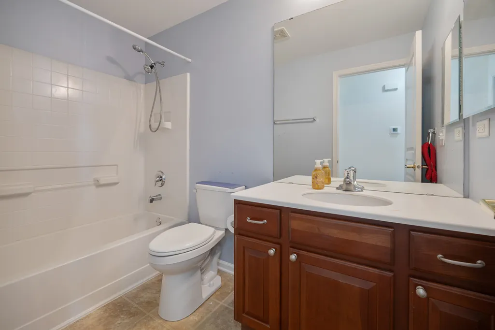
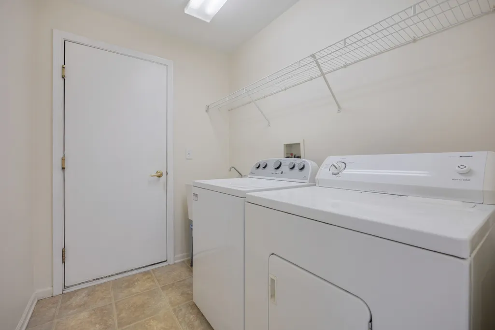
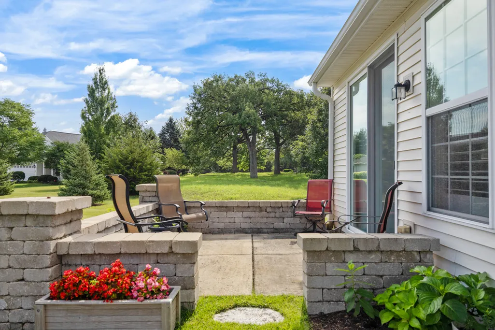
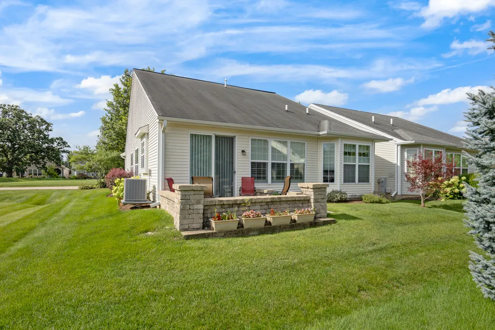
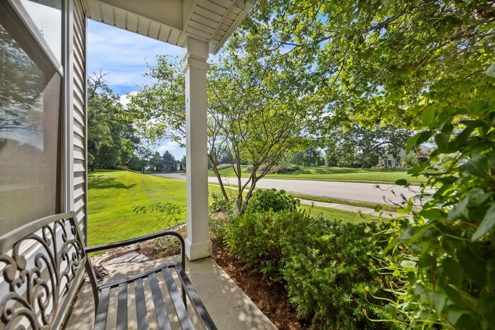
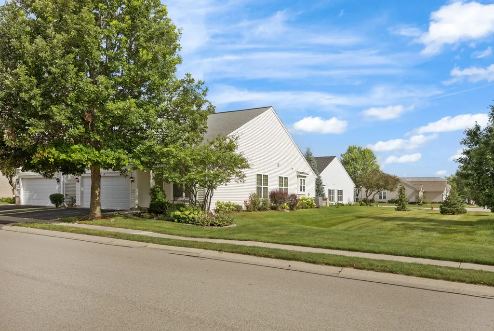
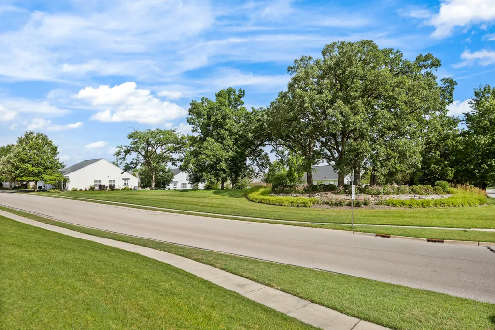
BUYERS REMORSE...2ND CHANCE AT THIS...Delightful 3 bedroom, 2 bath ranch home in 55+ Del Webb Community! Rare premium lot w/amazing green space provides privacy to the side and front of the home...a glimpse of countrylike setting! Majority of flooring is wood laminate for easy maintenance~2021 SS appliances, work friendly island, pantry closet, ceramic tile highlight kitchen~ door to inviting patio, decorative retaining wall~master ensuite w/bay area, double vanity, step in shower, BIG walk in closet~2 more bedrooms and a full bath~laundry w/utility sink~oversized 2 car garage~blacktop drive w/ brick ribbons on each side~AND new furnace and central air in 2024! All the amazing well known amenities such as club house, pools, exercise facilities and so much more. A GEM...better see it soon!
| Elementary School | Middle School | High School |
|---|---|---|
| Leggee Elementary School | Heineman Middle School | Huntley High School |
| Price History | |
|---|---|
| 8/8/2026 | Listed $365,000 |
General Features
| Living Area | 1566 |
|---|---|
| Sewer | Public Sewer |
| Heating | Natural Gas,Forced Air |
| Cooling | Central Air |
| Possession | Closing |
| Roof | Asphalt |
| Appliances | Range,Microwave,Dishwasher,Refrigerator,Washer,Dryer,Disposal |
| HOA Fee | 159 |
| Garage Spaces | 2 |
| Association Fee Includes | Insurance,Clubhouse,Exercise Facilities,Pool,Scavenger |
| Architectural Style | Ranch |
| Construction Materials | Vinyl Siding |
| Year Built | 2006 |
| Electric | Circuit Breakers,100 Amp Service |
| Township | Grafton |
| Tax Year | 2025 |
| Ownership | Fee Simple w/ HO Assn. |
| Community Features | Clubhouse,Pool,Street Lights,Street Paved,Other |
| Assoc Fee Paid Per | Monthly |
| County | McHenry |
| New Construction | No |
| Property Type | Residential |
| Contingency | House to Sell (48 Hr Kickout) |
| Subdivision Name | Del Webb Sun City |
| Total Rooms | 7 |
| Full Baths | 2 |
| Status | Active |
| Directions | Huntley Rd./Marengo Rd. intersection~S on Hemmer to Morgan. W to 1st house on right. Sign. |
| High School | Huntley High School |
| City | Huntley |
| High School District | 158 |
| MLS Area | Huntley |
| Elementary School | Leggee Elementary School |
| Tax Annual Amount | 6750 |
| Middle/Junior High School | Heineman Middle School |
| Standard Status | Active |
| Middle/Junior School District | 158 |
| Elementary School District | 158 |
| Property Type | Detached Single |
Interior Features
| Interior Amenities | Walk-In Closet(s),Pantry |
|---|---|
| Basement | None |
| Flooring | Laminate |
| Laundry Features | Gas Dryer Hookup,Sink |
| Total Bedrooms | 3 |
| Room Type | No additional rooms |
| LivingAreaSource | Assessor |
| Total Baths | 2 |
| Bedrooms Possible | 3 |
Exterior Features
| Model | POTOMAC |
|---|---|
| Parking Features | Asphalt,Garage Door Opener,Yes,Garage Owned,Attached,Garage |
| Lot Features | Corner Lot,Backs to Open Grnd |
| Water Source | Public |
| Total Parking | 2 |
| Foundation Details | Concrete Perimeter |
| Lot Dimensions | 47x106 |
| Lot Size Acres | 0.113 |
| Waterfront Y/N | No |
Amenities
- Foreclosure
- Views
- Short Sale
- New Construction
- Adult 55+
- Lease To Own
- No HOA Fees
- Furnished
- Primary On Main
- Air Conditioning
- Seller Finance
- Green
- Fixer Upper
- Horse
- Golf
- Fireplace
- Deck
- Garage
- Basement
- Pool
Property vs Single Family Average in 60142
Price
Taxes
Year Built
Visits

 All information deemed reliable but not guaranteed. All properties are subject to prior sale, change or withdrawal. Neither listing broker(s) or information provider(s) shall be responsible for any typographical errors, misinformation, misprints and shall be held totally harmless. Listing(s) information is provided for consumer's personal, non-commercial use and may not be used for any purpose other than to identify prospective properties consumers may be interested in purchasing. The data relating
