
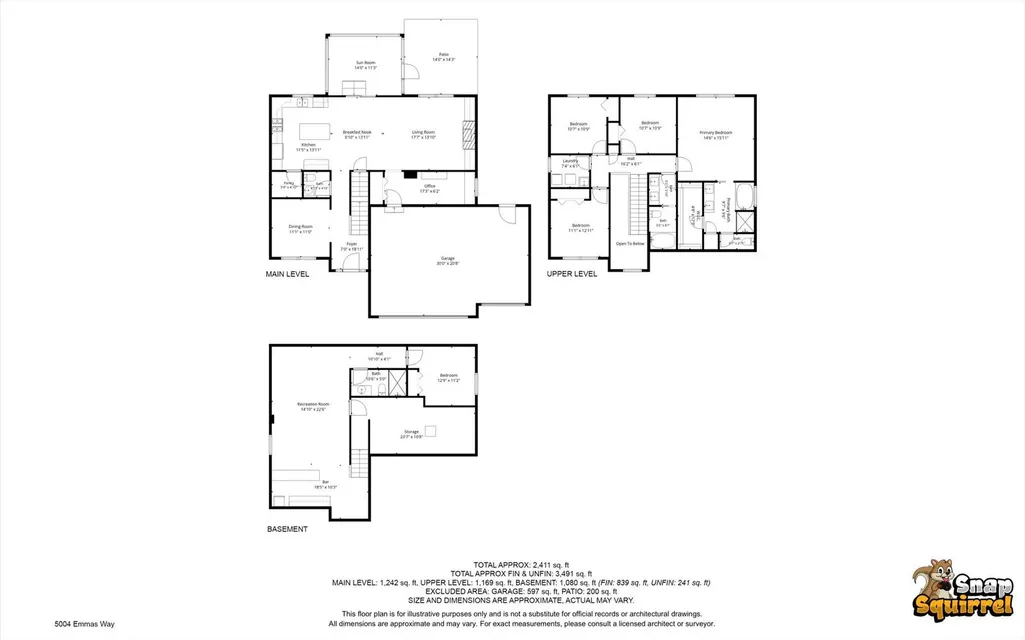
Address
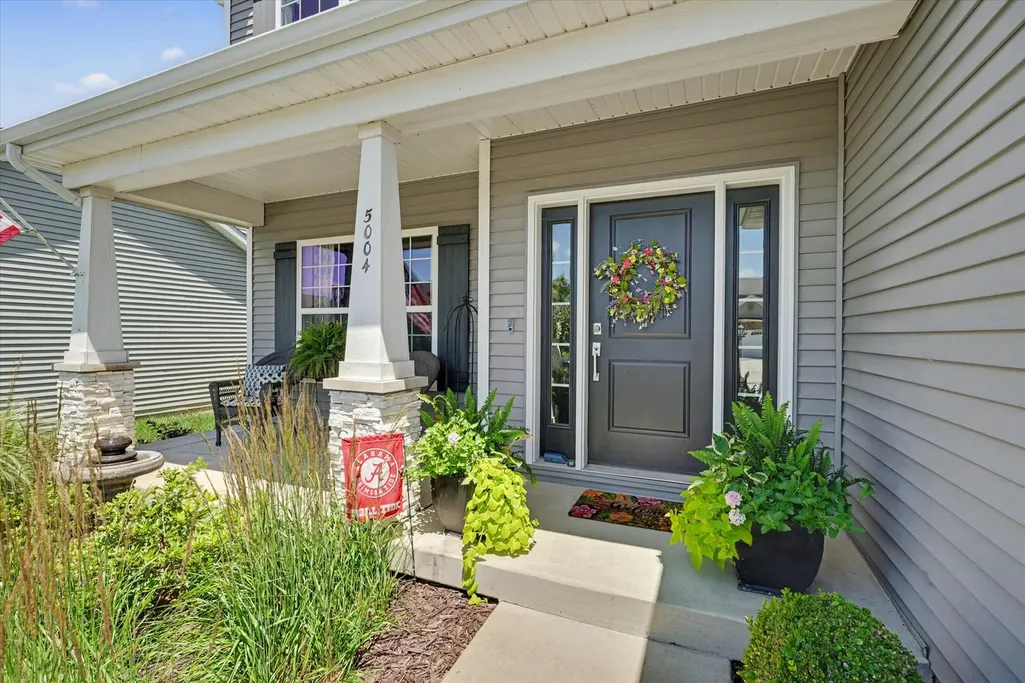
5004 Emmas Way, Champaign, IL
Price
$ 515,000
Property Attributes
- MLS#12667089
- TypeSingle Family
- Listing Status Active
- CountyCHAMPAIGN
- CityChampaign
- AreaChampaign - Savoy
- NeighborhoodWills Trace
- Zip61822
- Style
- Year Built2014
- Taxes$ 11545
- Price$ 515,000
- Bedrooms5
- Full Bathrooms3
- Half Bathrooms1
- Sqr Footage2279
Data Source:
Midwest Real Estate Data (MRED)
Property Description
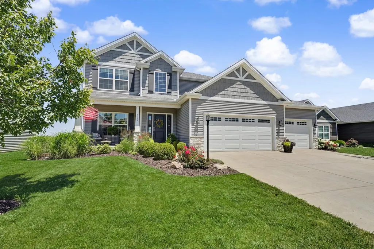
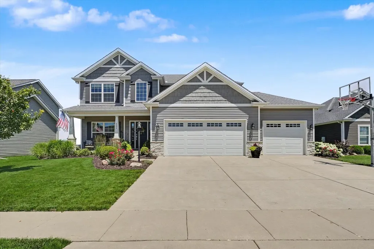
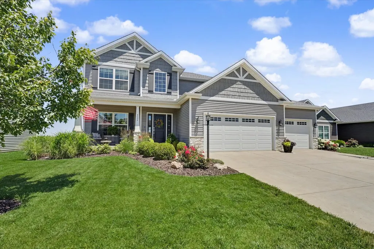
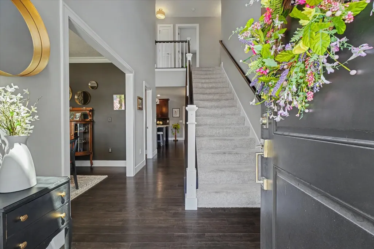
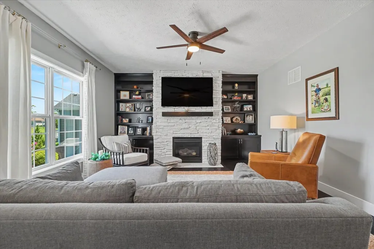
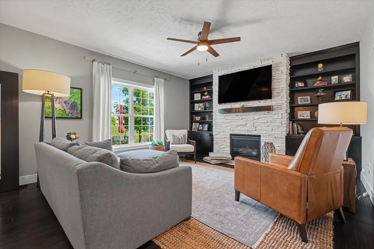
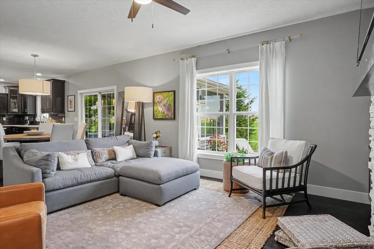
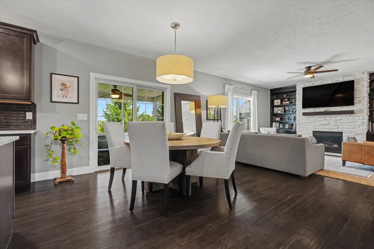
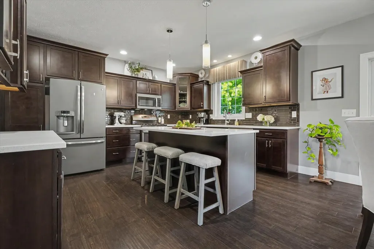
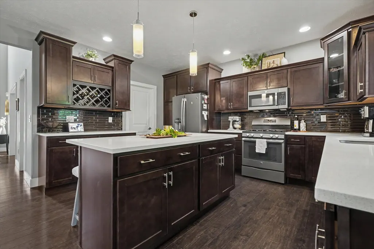
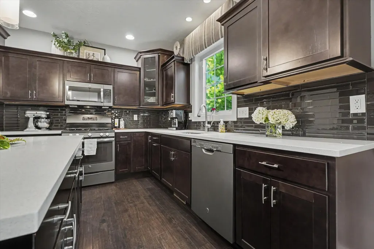
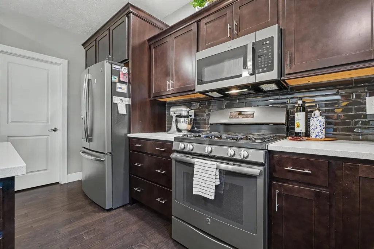
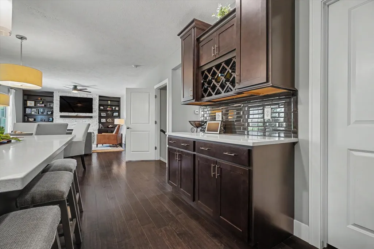
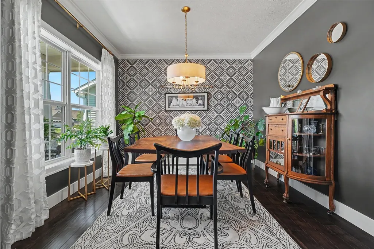
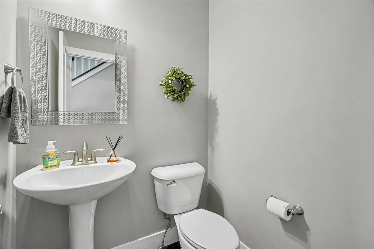
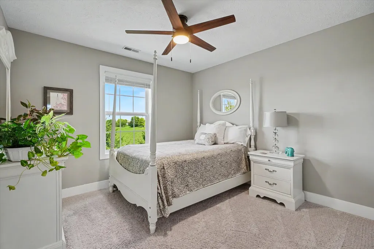
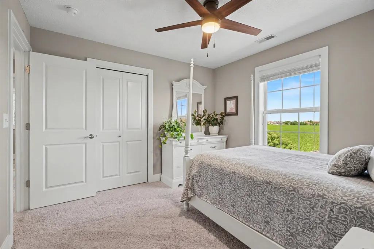
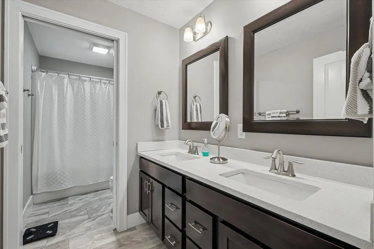
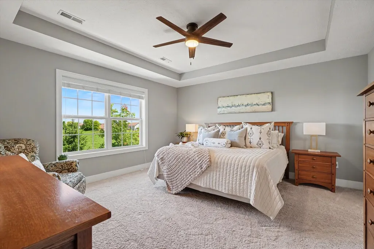
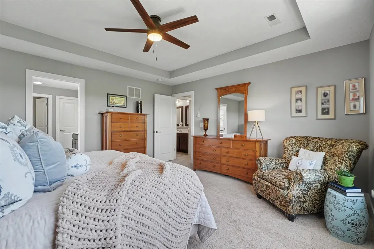
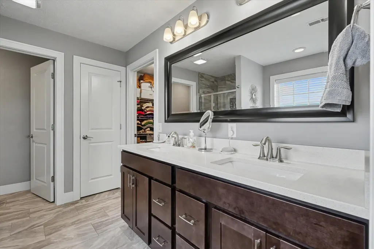
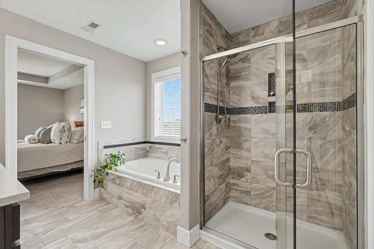
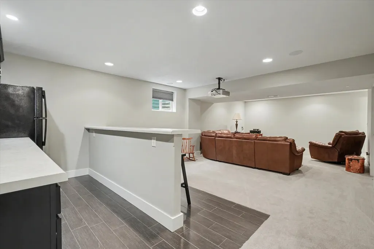
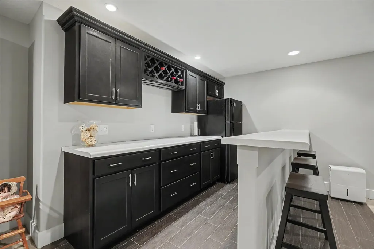
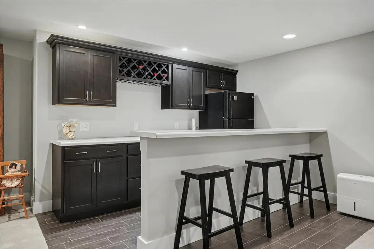
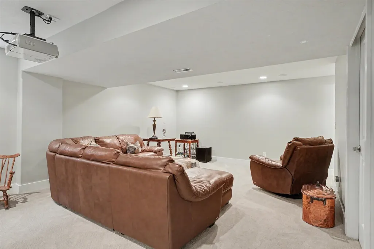
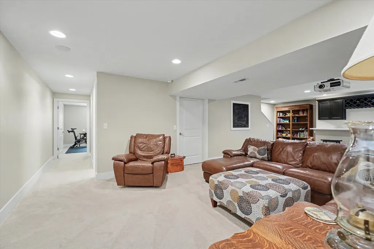
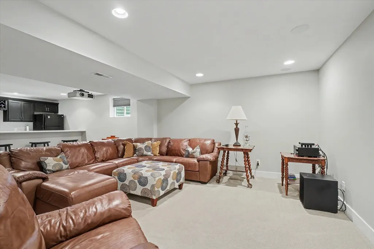
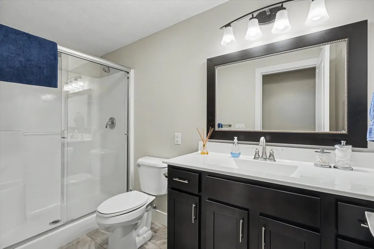
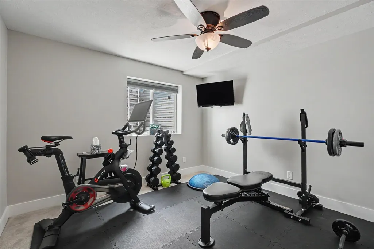
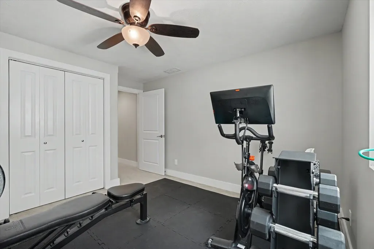
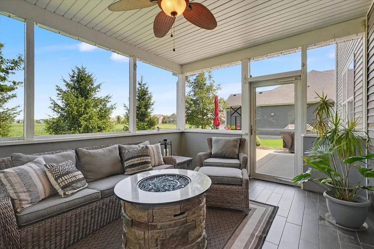
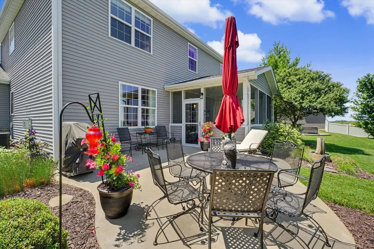
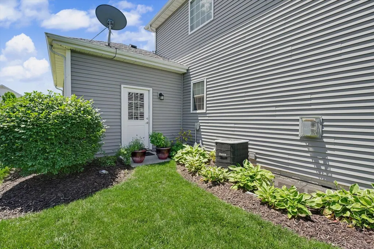
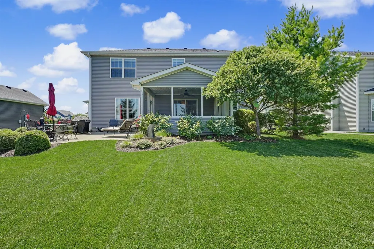
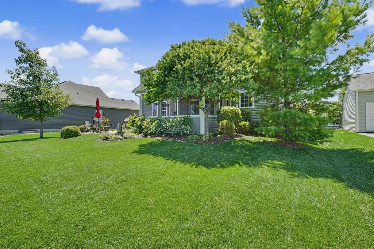
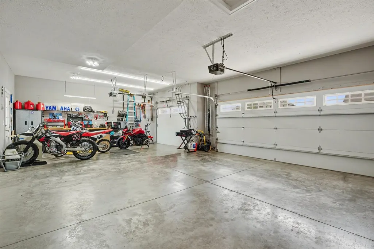
This BEAUTIFUL home located in Wills Trace has everything you need! There are 4 bedrooms, plus a 5th bedroom in the basement, and 3.5 baths. The large primary suite has an attached bathroom with double vanities, a jacuzzi tub, shower and large walk-in closet. Numerous upgraded touches throughout! An extra highlight includes the partially finished basement with a home entertainment projector that will stay. Plenty of room in the 3 car garage for your extra storage needs. Enjoy the quiet and comfort from the screened in porch that backs up to open, private space.
| Elementary School | Middle School | High School |
|---|---|---|
| Unit 4 Of Choice Elementary School | Unit 4 Of Choice Middle School | Centennial High School |
| Price History | |
|---|---|
| 6/22/2026 | Listed $525,000 |
| 7/24/2026 | 1$520,000 |
| 8/18/2026 | 1$515,000 |
General Features
| Living Area | 2279 |
|---|---|
| Sewer | Public Sewer |
| Heating | Natural Gas |
| Cooling | Central Air |
| Possession | Closing |
| Appliances | Range,Microwave,Dishwasher,Refrigerator,Disposal |
| HOA Fee | 360 |
| Garage Spaces | 3 |
| Association Fee Includes | Other |
| Construction Materials | Vinyl Siding |
| Year Built | 2014 |
| Electric | 200+ Amp Service |
| Township | Champaign |
| Tax Year | 2025 |
| Ownership | Fee Simple |
| Assoc Fee Paid Per | Annually |
| County | Champaign |
| New Construction | No |
| Property Type | Residential |
| Subdivision Name | Wills Trace |
| Total Rooms | 10 |
| Full Baths | 3 |
| Status | Active |
| Directions | Rising Road to east on Jacks Boulevard. Turn left (north) to Talans and it will turn east into Emmas Way as you round the corner. |
| High School | Centennial High School |
| City | Champaign |
| High School District | 4 |
| MLS Area | Champaign,Savoy |
| Elementary School | Unit 4 Of Choice |
| Tax Annual Amount | 11545 |
| Middle/Junior High School | Unit 4 Of Choice |
| Virtual Tour | https://media.illini360.com/5004-Emmas-Way |
| Standard Status | Active |
| Middle/Junior School District | 4 |
| Elementary School District | 4 |
| Property Type | Detached Single |
Interior Features
| Interior Amenities | Walk-In Closet(s),Open Floorplan,Pantry |
|---|---|
| Basement | Partially Finished,Full |
| Total Fireplaces | 1 |
| Fireplace Features | Gas Log |
| Half Baths | 1 |
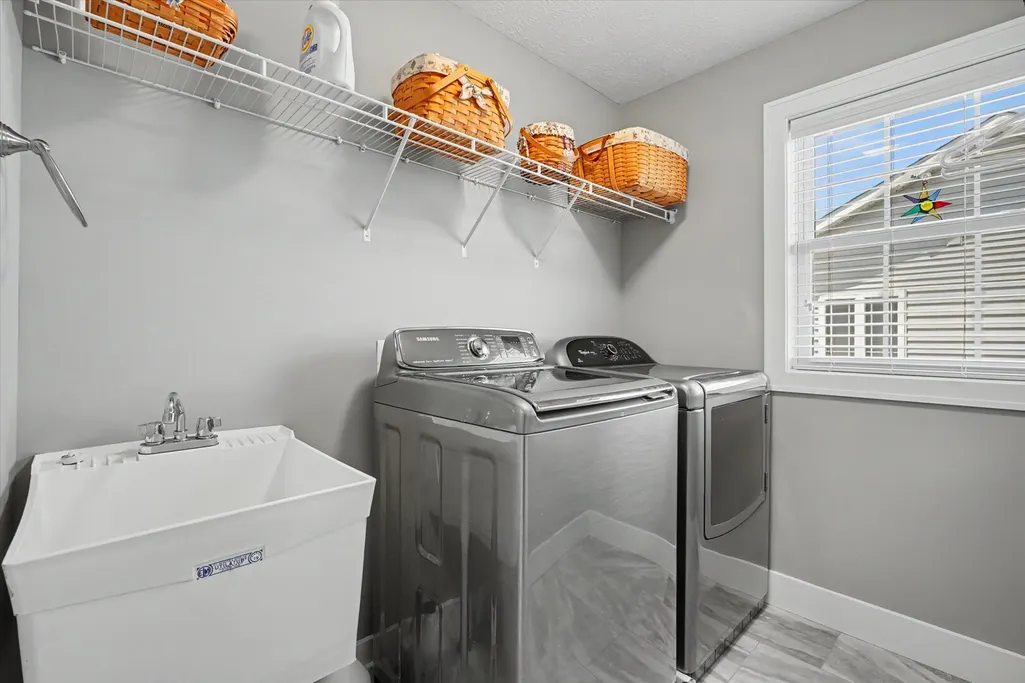
| Laundry Features | Main Level,Electric Dryer Hookup |
| Total Bedrooms | 4 |
| Below Grade Finished Area | 814 |
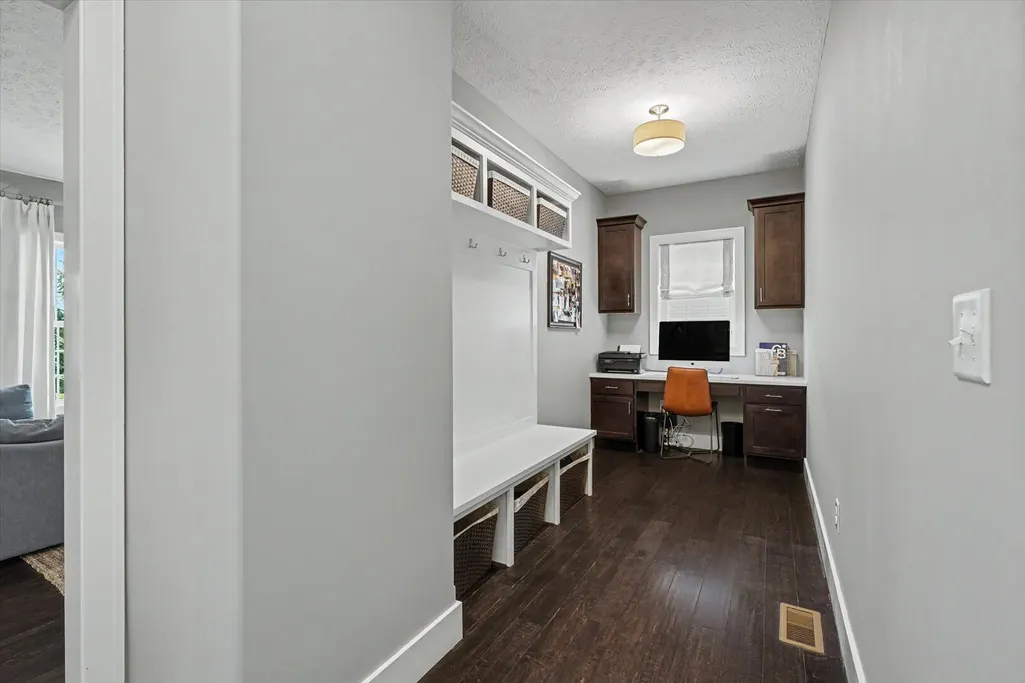
| Room Type | Bedroom 5,Eating Area,Foyer,Mud Room,Pantry,Enclosed Porch |
| LivingAreaSource | Builder |
| Total Baths | 4 |
| Bedrooms Possible | 5 |
| Bathroom | Whirlpool,Separate Shower,Double Sink |
Exterior Features
| Parking Features | Concrete,Garage Door Opener,Yes,Garage Owned,Attached,Garage |
|---|---|
| Water Source | Public |
| Total Parking | 3 |
| Lot Dimensions | 65x120 |
| Waterfront Y/N | No |
Amenities
- Foreclosure
- Views
- Short Sale
- New Construction
- Adult 55+
- Lease To Own
- No HOA Fees
- Furnished
- Primary On Main
- Air Conditioning
- Seller Finance
- Green
- Fixer Upper
- Horse
- Golf
- Fireplace
- Deck
- Garage
- Basement
- Pool
Property vs Single Family Average in 61822
Price
Taxes
Year Built
Visits

 All information deemed reliable but not guaranteed. All properties are subject to prior sale, change or withdrawal. Neither listing broker(s) or information provider(s) shall be responsible for any typographical errors, misinformation, misprints and shall be held totally harmless. Listing(s) information is provided for consumer's personal, non-commercial use and may not be used for any purpose other than to identify prospective properties consumers may be interested in purchasing. The data relating
