
Price Reduction - Views - Primary on Main









Address
47 Stonebrook Court, Bloomington, IL
Price
$ 825,000
Property Attributes
- MLS#12500271
- TypeSingle Family
- Listing Status Active
- CountyMCLEAN
- CityBloomington
- AreaBloomington
- NeighborhoodStonebridge Court
- Zip61704
- StyleRanch,Traditional
- Year Built2006
- Taxes$ 20239
- Price$ 825,000
- Bedrooms5
- Full Bathrooms3
- Half Bathrooms1
- Sqr Footage7552
Data Source:
Midwest Real Estate Data (MRED)
Property Description
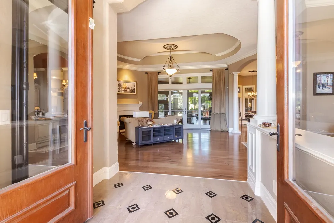
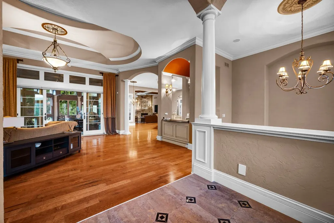
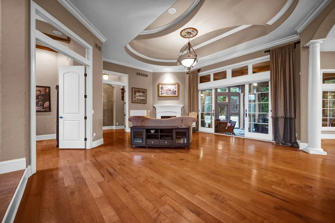
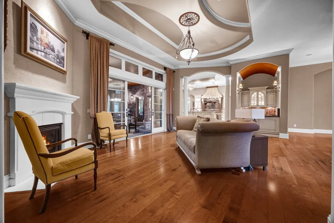
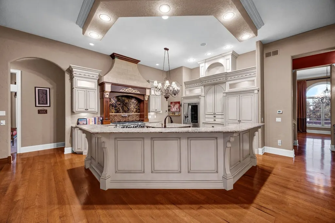
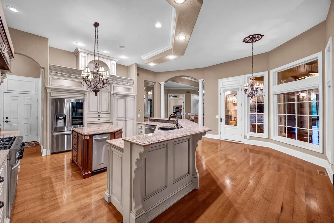
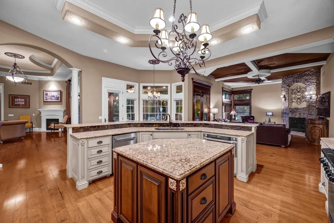
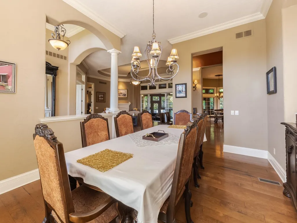
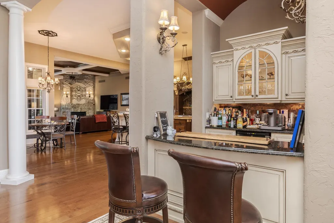
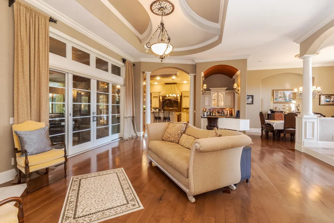
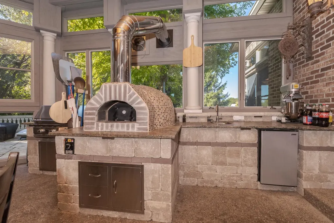
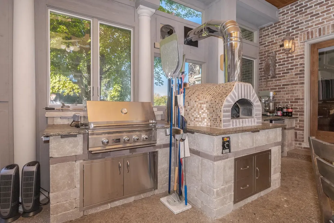
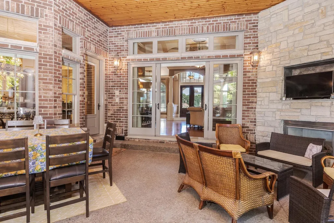
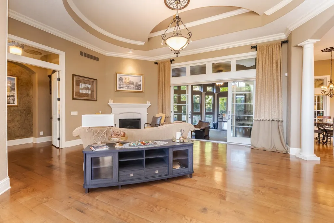
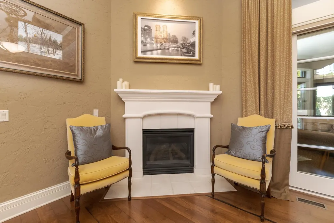
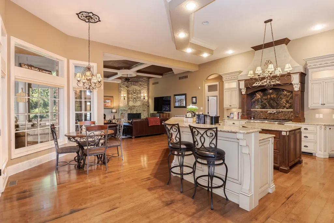
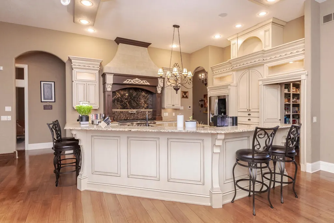
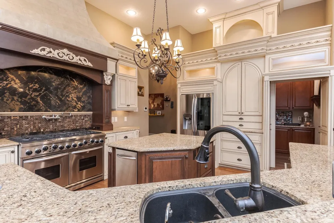
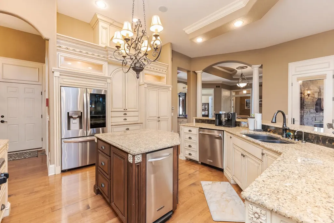
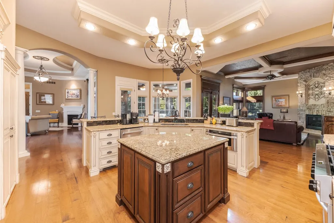
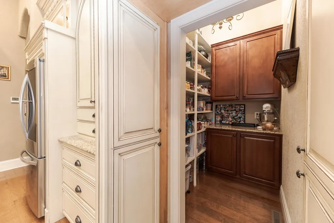
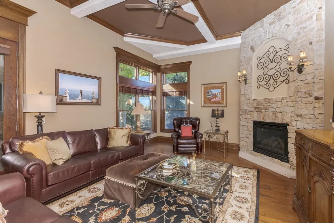
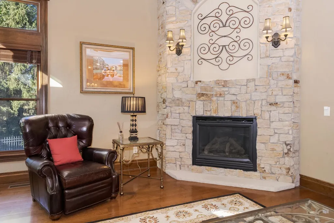
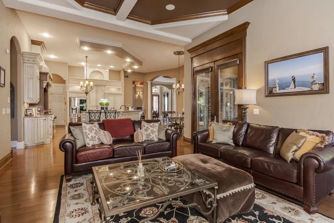
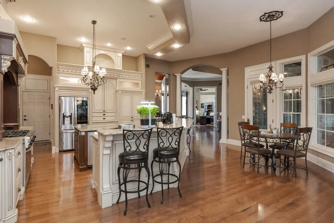
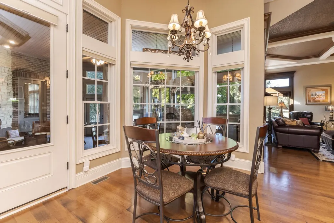
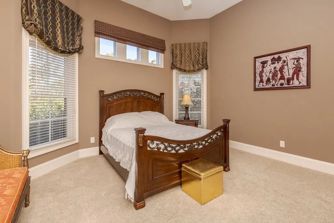
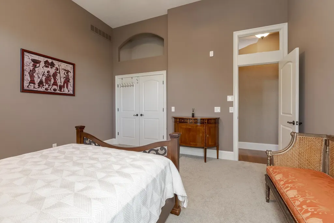
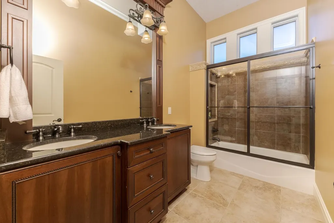
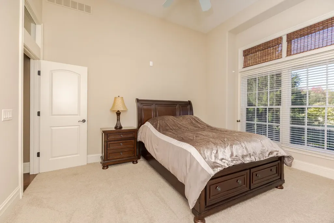
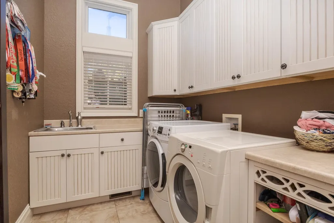
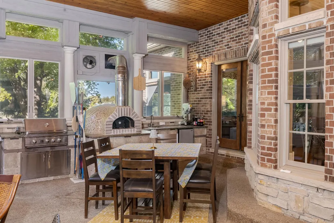
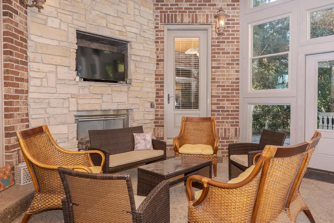
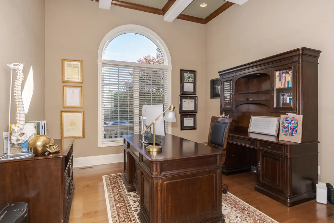
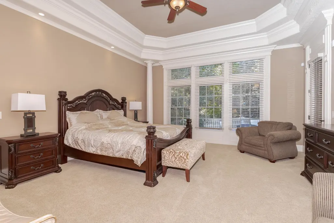
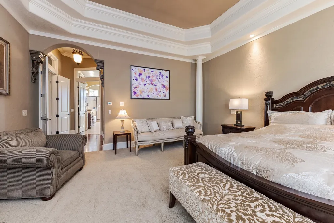
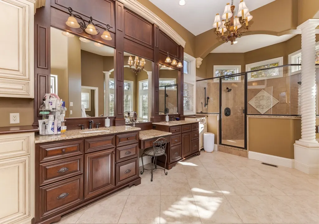
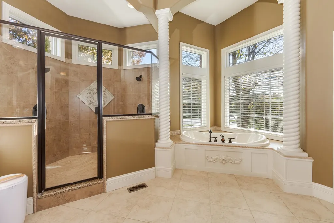
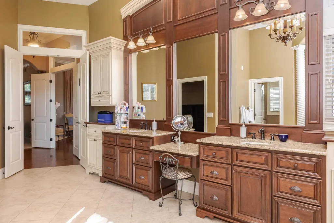
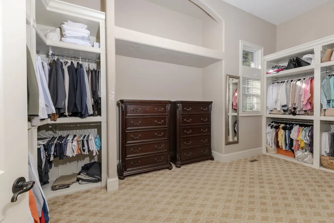
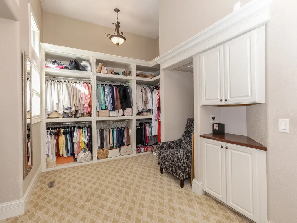
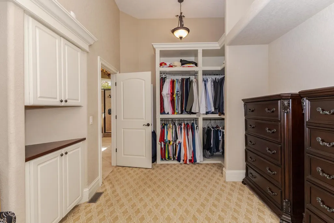
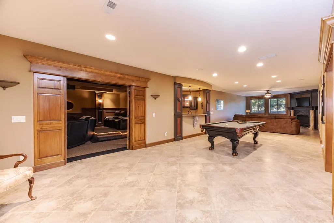
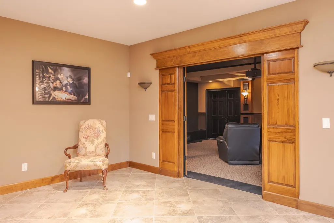
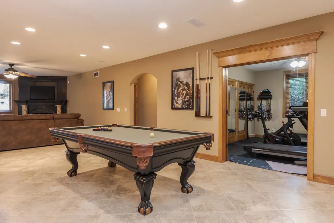
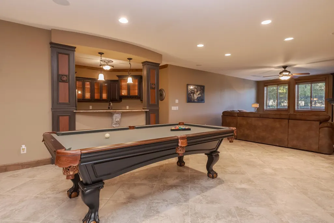
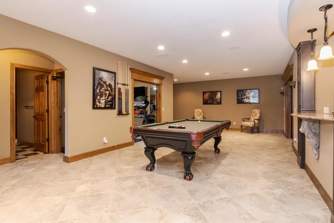
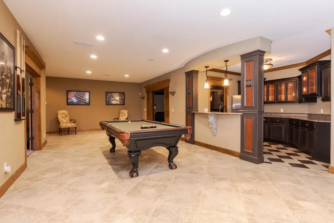
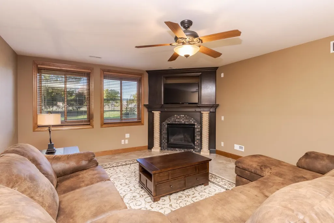
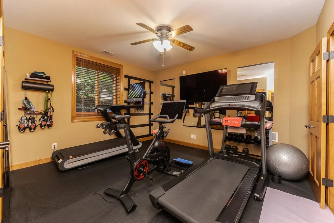
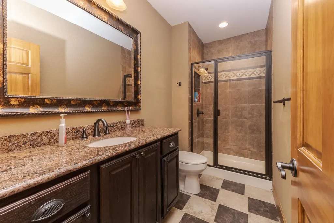
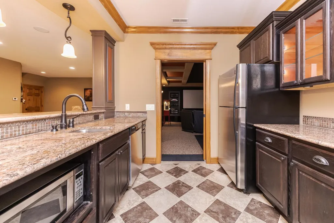
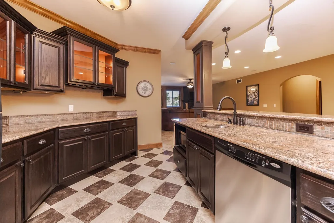
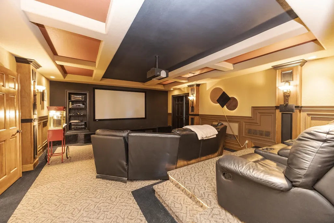
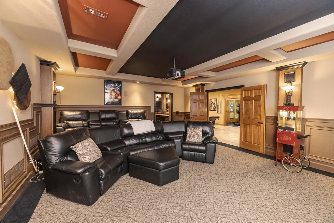
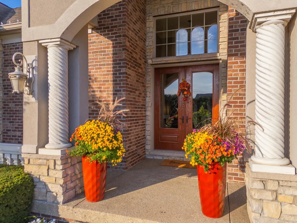
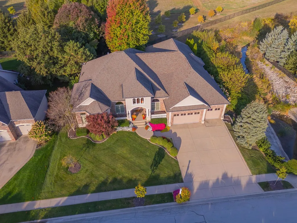
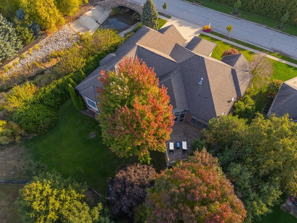
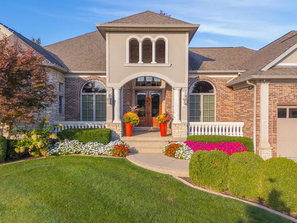
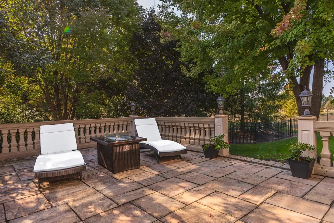
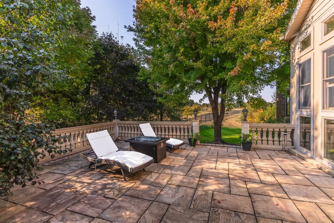
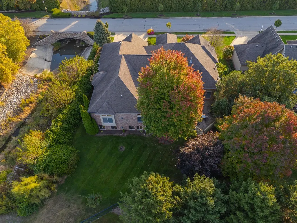
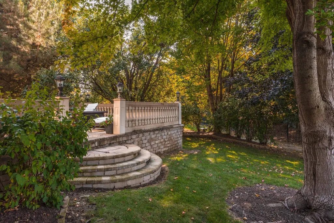
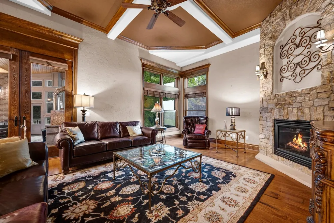
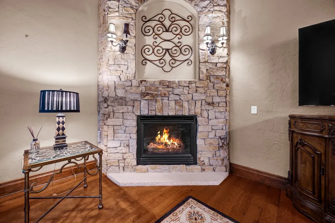
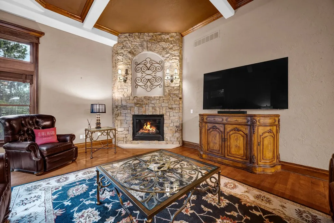
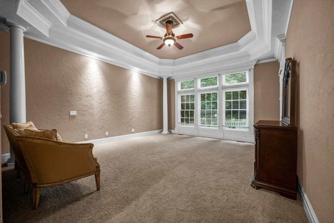
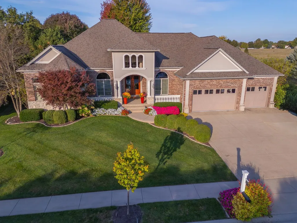
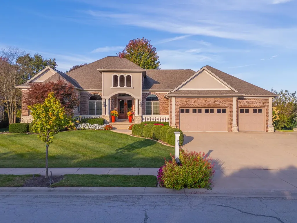
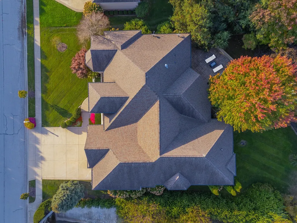
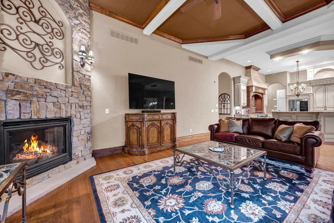
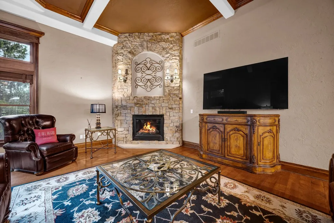
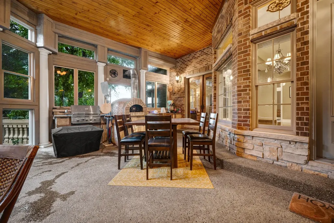
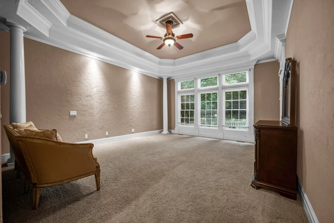
WOW!!!! An INCREDIBLE PRICE for a Stunning & One-of-a-Kind Ranch style house in a Prestigious Gated Neighborhood with No Backyard Neighbors. Close to constitution trails, and a neighborhood park. Prepare to be amazed by this extraordinary custom 5 bedroom ranch home, perfectly situated in a private cul-de-sac within one of Bloomington's most exclusive gated neighborhoods. Backing to open views with no backyard neighbors, this residence offers luxury, privacy, and unmatched craftsmanship at every turn. Step inside to soaring 12' ceilings and breathtaking architectural detail. The main level showcases a show-stopping 22x28 Four Seasons Room, complete with a cozy fireplace, an authentic pizza oven, and built-in grill - the perfect space to enjoy stunning views year-round in total comfort. The gourmet kitchen is a chef's dream, featuring top-of-the-line appliances, an oversized island, and a spacious walk-in pantry. The adjoining family room with fireplace provides the ideal space for entertaining or relaxing. With 4 gas fireplaces throughout the home, warmth and ambiance are always just a click away. Retreat to the luxurious primary suite, boasting an expansive 18x34 spa-inspired bathroom and a walk-in closet beyond your dreams. Two additional bedrooms, a full bath, office, and a large laundry room with built-ins complete the main floor. The finished lower level offers even more living space, including two additional bedrooms (one currently used as a gym), a full bath, a large family room with another beautiful fireplace, and a fully equipped Theater Room for the ultimate entertainment experience. Step outside to an impressive stone patio with elegant baluster railings, overlooking a serene and picturesque landscape. Additional highlights include: Oversized heated 3-car garage with new epoxy flooring Exterior wrapped in stone, brick, concrete, and stucco Exceptional quality, design, and attention to detail throughout Treat yourself to the best - schedule your private showing and experience this stunning home in person. Exceptional price for an Exceptional House!
| Elementary School | Middle School | High School |
|---|---|---|
| Oakland Elementary | Bloomington Jr High School | Bloomington High School |
| Price History | |
|---|---|
| 10/23/2025 | Listed $1,090,000 |
| 3/21/2026 | 9$999,990 |
| 4/29/2026 | 6$945,000 |
| 7/2/2026 | 6$890,000 |
| 9/2/2026 | 8$825,000 |
General Features
| Living Area | 7552 |
|---|---|
| Sewer | Public Sewer |
| Heating | Forced Air,Natural Gas |
| Cooling | Central Air |
| Possession | Negotiable |
| Appliances | Dishwasher,Refrigerator,Range,Microwave,Trash Compactor,Humidifier |
| HOA Fee | 1200 |
| Garage Spaces | 3 |
| Association Fee Includes | Other |
| Architectural Style | Ranch,Traditional |
| Construction Materials | Other |
| Year Built | 2006 |
| Township | City of Bloomi |
| Tax Year | 2025 |
| Ownership | Fee Simple |
| Assoc Fee Paid Per | Annually |
| County | McLean |
| New Construction | No |
| Property Type | Residential |
| Subdivision Name | Stonebridge Court |
| Total Rooms | 10 |
| Full Baths | 3 |
| Status | Active |
| Directions | E on Ireland Grove Rd.,L on Stonebrook Ct. |
| High School | Bloomington High School |
| City | Bloomington |
| High School District | 87 |
| MLS Area | Bloomington |
| Elementary School | Oakland Elementary |
| Tax Annual Amount | 20239.18 |
| Middle/Junior High School | Bloomington Jr High School |
| Standard Status | Active |
| Middle/Junior School District | 87 |
| Elementary School District | 87 |
| Property Type | Detached Single |
Interior Features
| Interior Amenities | Cathedral Ceiling(s),Wet Bar,1st Floor Full Bath,Built-in Features,Walk-In Closet(s),Open Floorplan |
|---|---|
| Basement | Partially Finished,Egress Window,Full |
| Half Baths | 1 |
| Laundry Features | Gas Dryer Hookup,Electric Dryer Hookup |
| Total Bedrooms | 5 |
| Below Grade Finished Area | 2204 |
| Room Type | Bedroom 5,Other Room,Family Room |
| LivingAreaSource | Estimated |
| Total Baths | 4 |
| Bedrooms Possible | 5 |
| Bathroom | Whirlpool |
Exterior Features
| Parking Features | Garage Door Opener,Heated Garage,Yes,Garage Owned,Attached,Garage |
|---|---|
| Lot Features | Landscaped |
| Water Source | Public |
| Total Parking | 3 |
| Lot Dimensions | 112 X 143 |
| Waterfront Y/N | No |
| Other Equipment | Central Vacuum,Security System,Ceiling Fan(s),Sprinkler-Lawn |
Amenities
- Foreclosure
- Views
- Short Sale
- New Construction
- Adult 55+
- Lease To Own
- No HOA Fees
- Furnished
- Primary On Main
- Air Conditioning
- Seller Finance
- Green
- Fixer Upper
- Horse
- Golf
- Fireplace
- Deck
- Garage
- Basement
- Pool
Property vs Single Family Average in 61704
Price
Taxes
Year Built
Visits

 All information deemed reliable but not guaranteed. All properties are subject to prior sale, change or withdrawal. Neither listing broker(s) or information provider(s) shall be responsible for any typographical errors, misinformation, misprints and shall be held totally harmless. Listing(s) information is provided for consumer's personal, non-commercial use and may not be used for any purpose other than to identify prospective properties consumers may be interested in purchasing. The data relating
